Planning Overview
Cost Development
Budget Development
The following comments are intended to lend understanding to the development of the budgets included in the Districtwide Facilities Plan and what steps should be taken beyond this study as the District continues planning for future facilities.
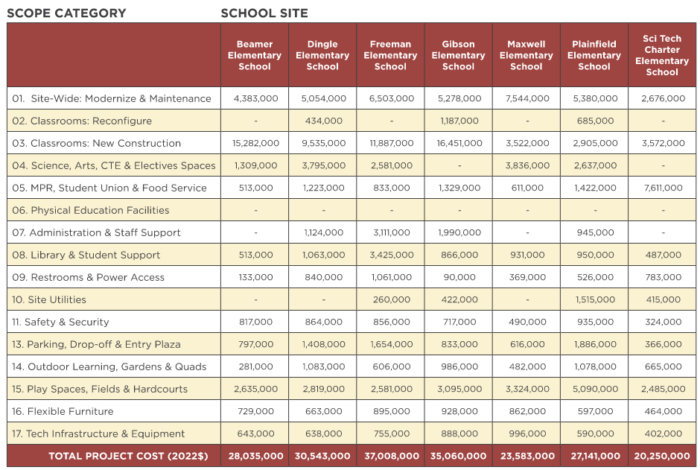
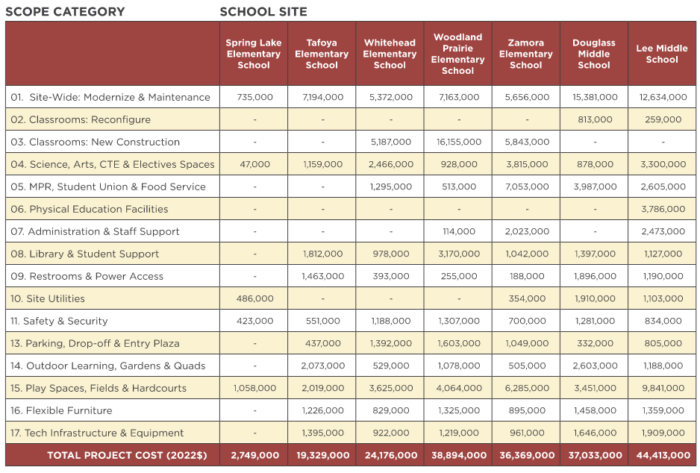
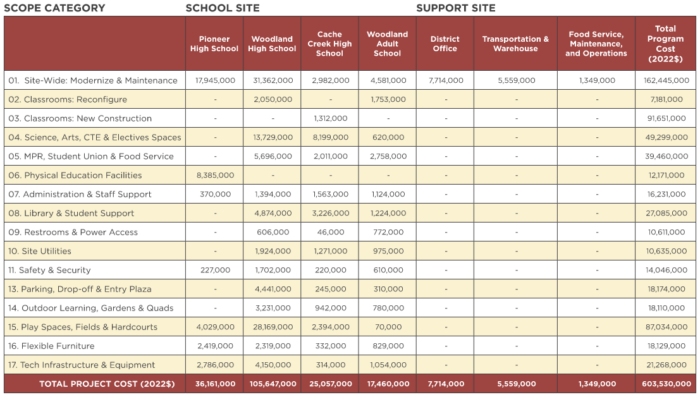
Project budgets have been developed for each school site and District support site based on program and campus needs and wants identified by the District and school site stakeholders during the Districtwide Facilities Plan process. Each budget contains a breakdown based on (16) scope categories with associated areas, unit costs, construction costs, and soft costs; which result in a total project cost for each campus.
The total project cost includes the total costs to construct the project with a factor for soft costs applied to the construction unit costs. It should be noted that all total project costs outlined in the Districtwide Facilities Plan are in 2022 dollars. Upon inception of each proposed facilities modernization or new construction project, the cost for each scope of work should be escalated to the anticipated mid-point of construction as a project scope and schedule are identified in consultation with District staff and the Woodland JUSD Board of Trustees.
Districtwide Facilities Plan Cost Summary
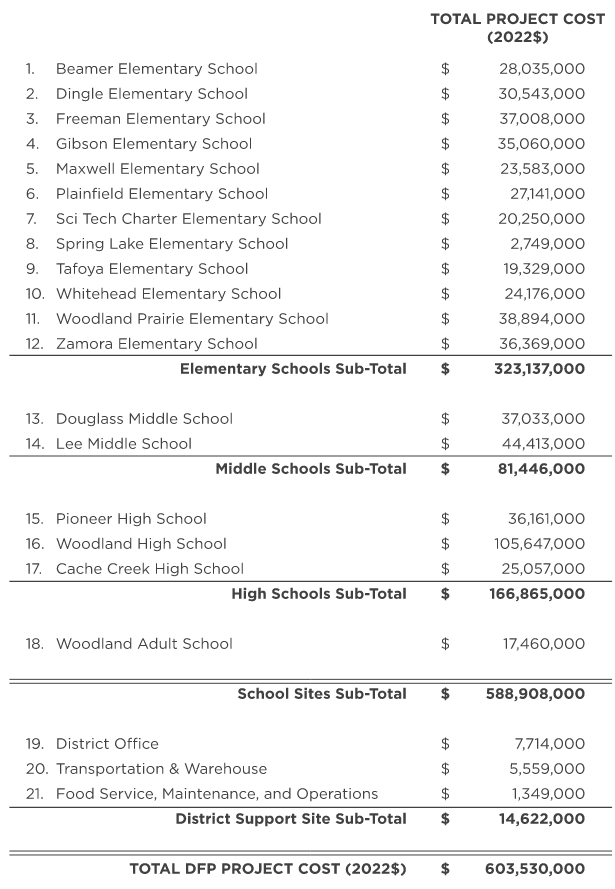
The following pages outline the Districtwide Facilities Plan and school site costs for each of the (18) existing educational facilities and (3) district support sites. These total costs represent the entire need identified for each school site based on the Facility Condition Assessments and input during the master planning process from the Steering Committee, the Districtwide Facilities Plan Committee, and the individual School Site Committees.
The budgets developed for this Districtwide Facilities Plan include construction costs and soft costs for the scope of work identified in this study, based on information known by the District, LPA, and cost estimating consultant, HL Construction Management at this time and have been adjusted to reflect construction costs within the local area.
Exclusions
The following unknowns were not included in the cost estimate:
- Utility and City connection fees, off-site improvements, traffic signals or re-striping of City streets is not included in these budgets. These requirements and costs are subject to change regularly by the City or utility companies, and are best identified early in project development.
- No land acquisition costs have been included in these budgets, and should be considered separately.
- No hazardous materials surveys, asbestos or lead paint abatement or monitoring costs are included in these budgets for renovation work on existing buildings. Also not included are any surveys for removal of contaminated or unsuitable soils on existing or new sites.
- Phasing and interim housing/facility costs are not included in these budgets. These costs should be determined once an implementation plan is developed, including a project schedule and phasing plan for the individual projects.
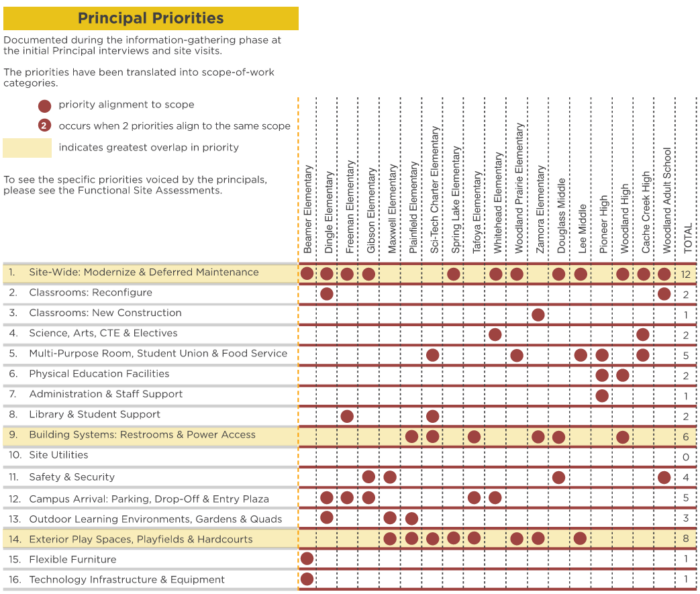
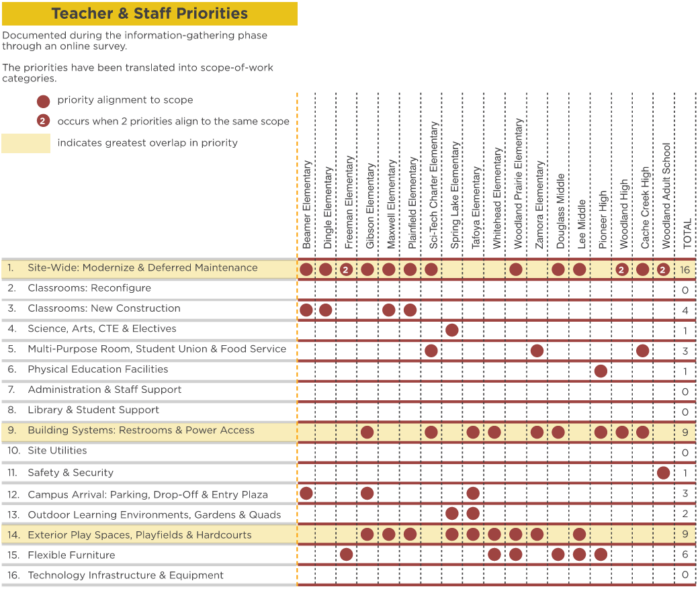
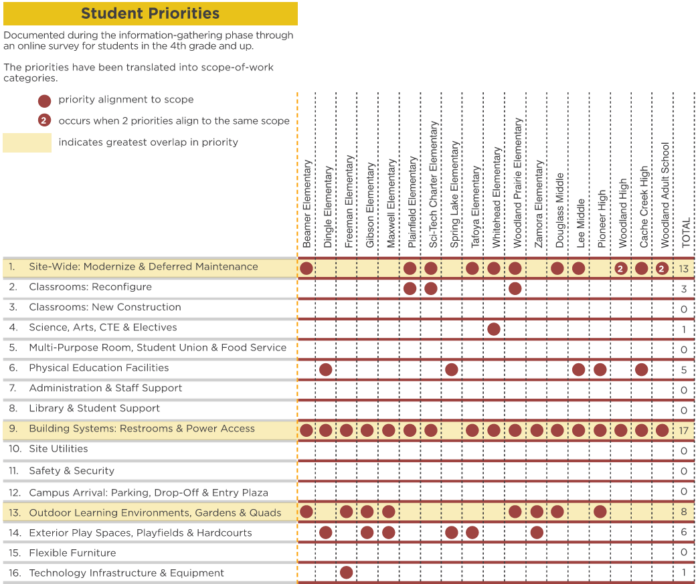
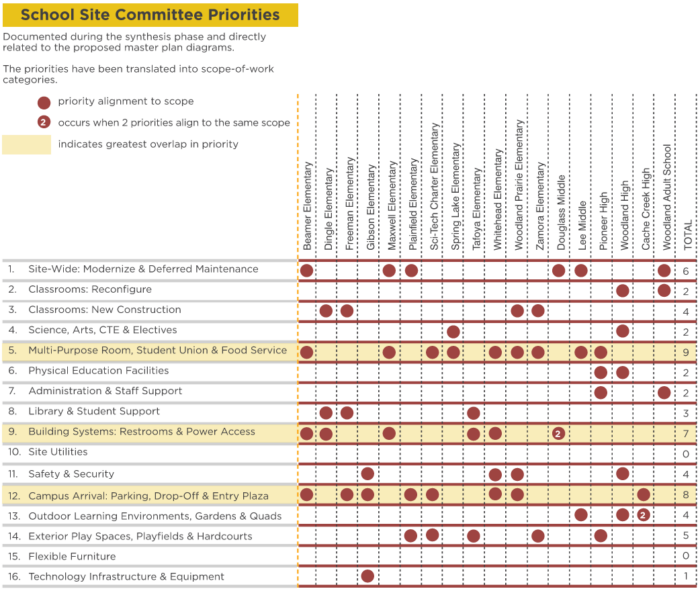
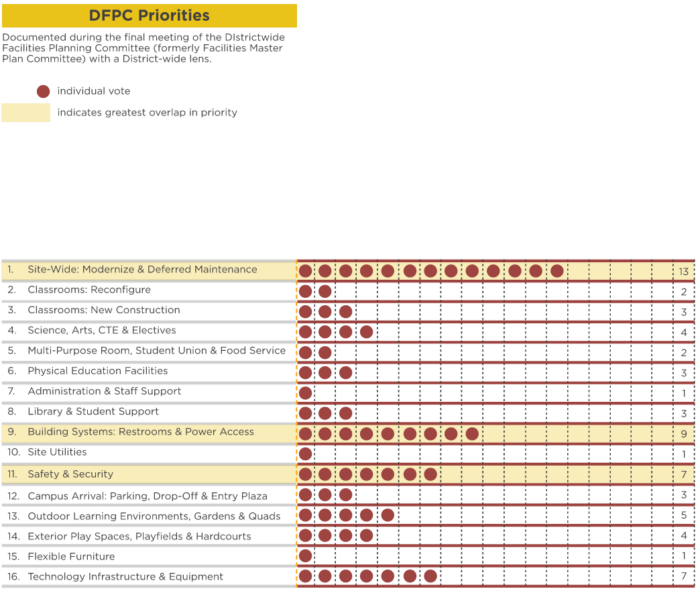
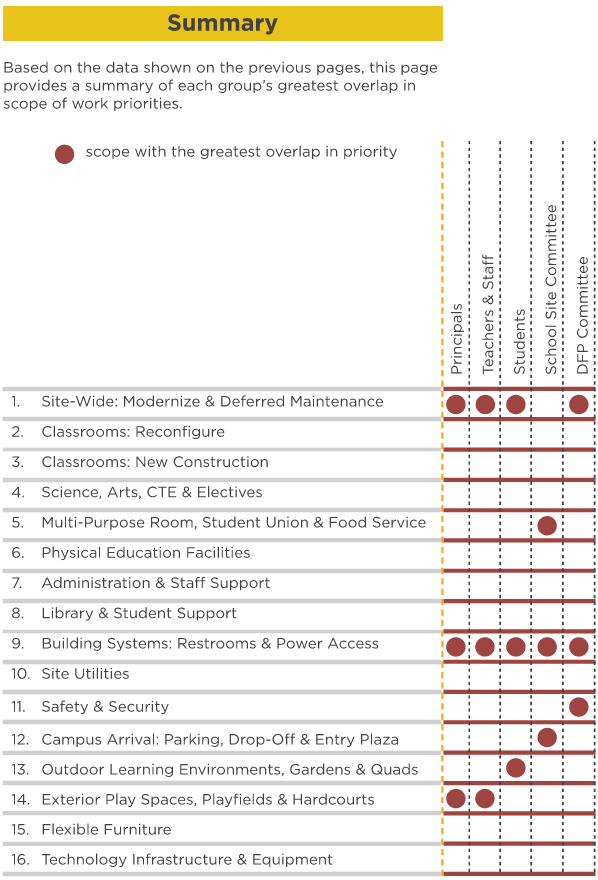
Rather than representing costs as one large total sum, the total DFP need was broken into (16) project scope categories that would be the foundation for the work proposed at each school site, aligning with the District’s Educational Vision. This organization serves as a foundation for each conceptual master plan design while serving as a tool for prioritization for future projects.
- Site-Wide: Modernization & Deferred Maintenance
- Classrooms: Reconfigure
- Classrooms: New Construction
- Science, Arts, CTE & Electives Spaces
- Multi-Purpose Room, Student Union & Food Service
- Physical Education Facilities
- Administration & Staff Support
- Library & Student Support
- Building Systems: Restrooms & Power Access
- Site Utilities
- Safety & Security
- Campus Arrival: Parking, Drop-Off & Entry Plaza
- Outdoor Learning Environments, Gardens & Quads
- Exterior Play Spaces, Playfields & Hardcourts
- Flexible Furniture
- Technology Infrastructure & Equipment
DFP Cost Summary
Introduction
The Long-Term Site Plan Diagrams were revised after receiving input from the School Site Committee in the Principal 1-on-1 meetings. Estimated costs were developed for the finalized Site Plan Diagrams.
All costs shown are in 2022 dollars. For planning purposes, once a project moves forward to Board approval, the District’s facilities department should escalate these costs to the midpoint of project construction.
The following items are excluded from this budget:
- Utility hook-up fees & City connection fees
- Off-site work and traffic signals
- Land acquisition costs
- Temporary classrooms
- Hazardous material surveys, abatement, and disposal
- Fixtures, furniture, and equipment, unless noted otherwise
- Escalation (costs are in 2022$)
Costs reflected herein include a combination of repair needs and long-term visioning:
- Repair and replacement costs identified in the Facility Needs Assessments
- Campus improvements to align with the District’s vision as developed through extensive stakeholder engagement and the Educational Specification Vision.
Clarifications
The estimate is based upon the following assumptions:
- A competitive bid environment at subcontractor and general contractor level.
- The use of prevailing wage labor rates. This assumes no Project Labor Agreement (PLA).
- Assuming a traditional design-bid-build procurement methodology.
- Unit costs are inclusive of General Conditions, General Requirements, Overhead and Profit, Bonds and Insurance and design contingency.
- Soft costs are estimated at 33% per LPA.
- Costs for “Scope 01: Site Wide Modernize and Deferred Maintenance” provided by Bureau Veritas in report dated 12/6/2021. This includes modernization of existing classrooms.
Woodland JUSD successfully passed Measure Y in November 2020.
Measure Y provides the district with $44,000,000 available for facilities. It is LPA’s recommendation that one-third be reserved as a cost allowance to cover escalation to the mid-point of construction, interim housing costs, off-site issues, and as an overall program contingency. This leaves $29,480,000 available for facility improvement projects.
Scopes of work from the Districtwide Facilities Plan beyond those prioritized as part of Measure Y are dependent upon savings in the program implementation and/or the identification of additional funding sources. Potential resources include but are not limited to State School Facilities Program reimbursements for past projects, deferred maintenance budgets, future developer fees received, and voter approved measures.
The Districtwide Facilities Plan’s Steering Committee requested additional student input specific to their thoughts on Career and Technical Education (CTE) program offerings.
The survey was designed to gain insight on current enrollments and future interests of Career and Technical Education areas of study. The questions regarding future interests were crafted around California’s 15 CTE career pathways as identified on the Applied Educational Systems website and article written by Chris Zook in 2019: aeseducation.com/blog/california-career-pathways
The students were asked to select one of the 15 they were most interested in, then asked to indicate an area of focus based on their selection.
Download the Planning Package PDF for detailed survey results.
Priority Development & School Site Rating System
During the final months of the Districtwide Facilities Plan process, LPA met with the Woodland JUSD Board of Trustees to gain their input on priority projects.
This phase began in March during a meeting with the Steering Committee where the group developed parameters for prioritization. The goal was to develop a process that enabled the Board to make an informed decision of priority projects from the overall DFP cost of $603,530,000 that fit within the current Measure Y funding of $44,000,000 and up to $75,000,000 should future funds be acquired.
The group first looked at the Measure Y bond language, to ensure projects selected were in alignment. A concern from one of the Board members was that the bond’s project list was in priority order. This is not the case, as indicated on page 5 of the bond language, which states “Projects not listed in order of priority.”
Also discussed was current projects that address HVAC systems at select schools:
Woodland High School:
- Prop 39 Funds were applied to a chiller plant replacement.
- Status: complete
- ESSER Funds have been allocated in two (2) phases for the replacement of air handlers and associated infrastructure.
- Status:
- Phase 1: $5.1M allocated
- Phase 2: not funded
- Status:
Lee Middle School
- Prop 39 Funds were applied to the replacement of 37 units.
- Status: complete
Sci Tech Charter
- Prop 39 Funds were applied to the replacement of 10 HVAC units and the installation of a 10kw solar array.
- Status: complete
Lastly, and most importantly, the district desired a way to prioritize projects that addressed equity across all sites with a focus on vulnerable student populations and incorporated the data point of how many students would be served by their prioritized projects. To do this, LPA created a site rating system.
School Site Ratings
WJUSD’s School Site Ratings were developed by analyzing three (3) broader factors:
- Site Condition
- School Age
- Vulnerable Populations
Site Condition
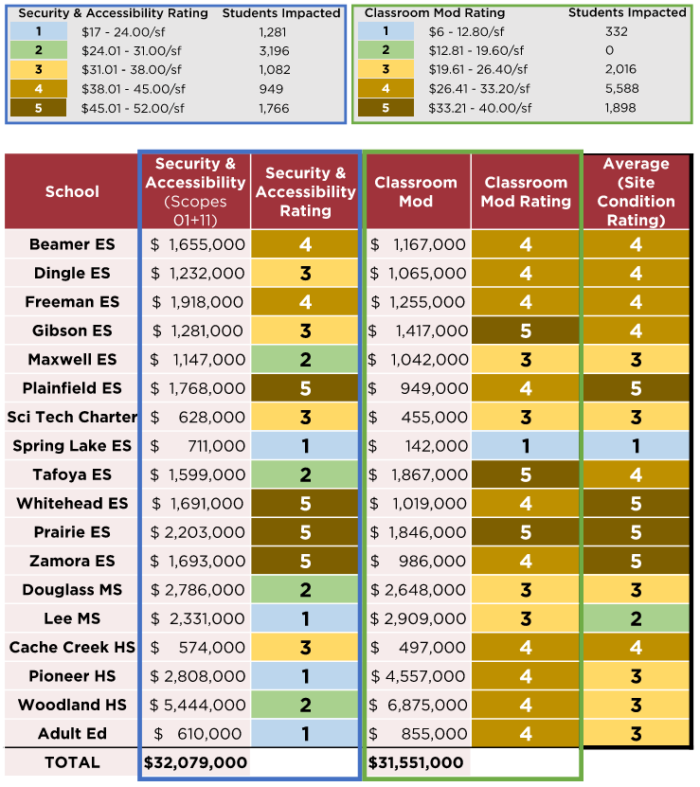
The analysis of site conditions took into account the following data from the Total Program Cost:
Security & Accessibility Scopes
- Repair and replacement of communication, PA, and fire alarm systems; sidewalks; and ADA accessibility studies (where advised)
- New site perimeter fencing and gates, safety locks, emergency / wayfinding signage, and electronic marquee signage.
Classroom Modernization Scopes
- Repair and replacement of interior finishes such as flooring (ceramic tile, vinyl tile, concrete), paint, writable and tackable surfaces, ceiling tiles, cabinets, interior doors.
School Age
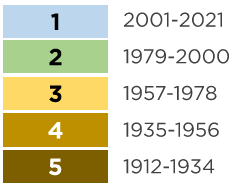
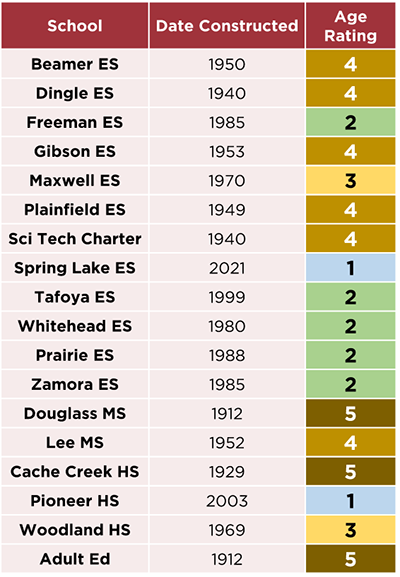
School age applies to the year the school was originally constructed.
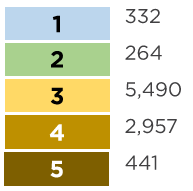
Rating Breakdown
Students Impacted
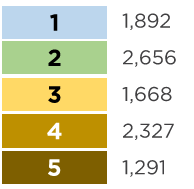
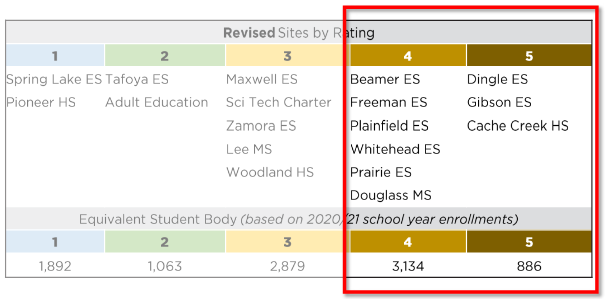
“Students Impacted” reflects the student populations enrolled in the 2020/21 school year for the sites within the 1-5 rating cohorts.
Vulnerable Populations
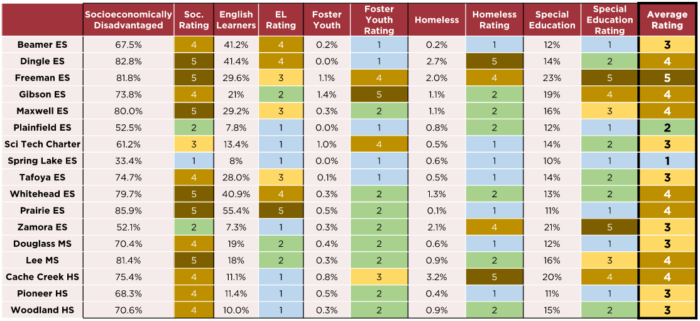
Data was provided by WJUSD for the spring of 2022 and analyses the following data points:
- Socioeconomically Disadvantaged families
- English Learners
- Foster Youth
- Homeless Youth
- Special Education students
Per the Board’s direction, the Socioeconomically Disadvantaged data point was weighed heavier than the other factors when determining the average rating.
Students Impacted
Summary
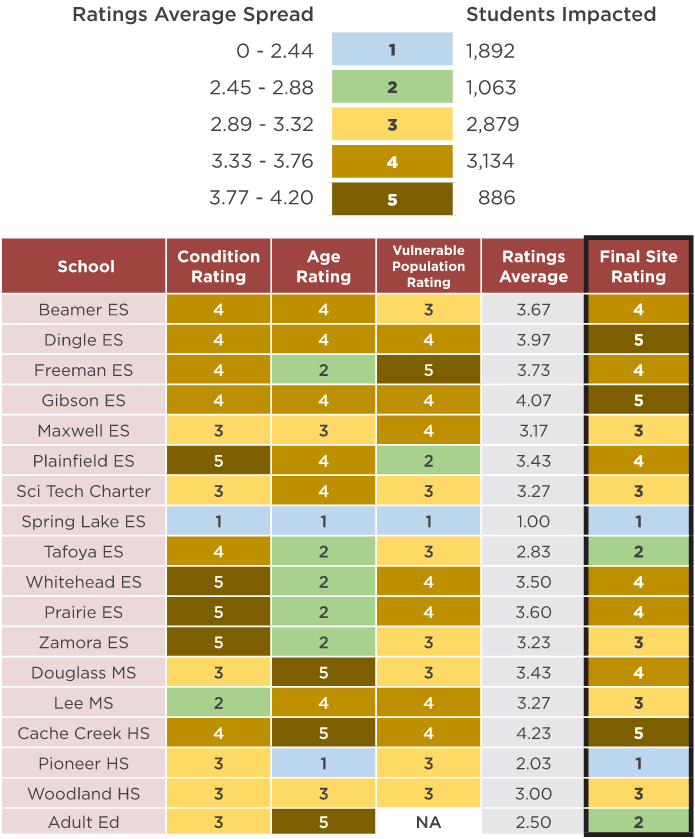
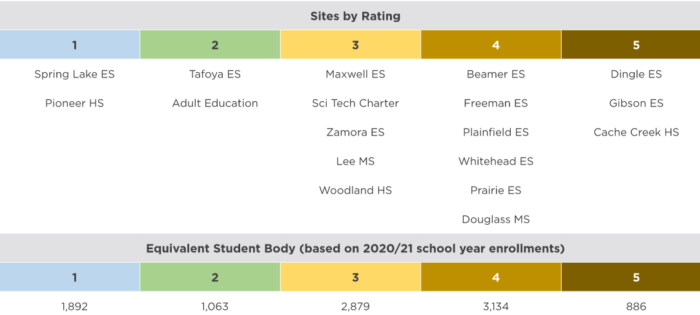
The three broader factors were averaged together for each site to determine the final site rating. The final rating scale follows the same 1-5 category system where category 1 indicates the lowest need and 5 is in the most need.
Determined to be an outlier that was drastically skewing the data, Spring Lake Elementary was not included within the calculations to determine the final site rating average. This enabled increased striation across the five (5) rating categories.
Open archived Site Ratings dashboard ↗
External online resource recovered from the March 2024 snapshot; availability depends on the original publisher.
April 28, 2022
In a special Board Workshop, the Board of Trustees reviewed the school site ratings analysis and potential priority project options to consider for use of the current Measure Y funds. Three levels of priority were developed:
- Level 1: defined as projects that must occur within the current Measure Y bond. Budgeted for $29,480,000 (representing one-third of the available funding, as per the funding analysis section).
- Level 2: defined as projects that the district hopes to do within the current Measure Y bond and become ‘next on the list’ should savings be realized while Level 1 projects are implemented. Budgeted for $14,000,000.
- Level 3: documents additional priorities. Is defined as projects that could inform a future bond or be realized if alternate funding sources are captured. Budgeted for $45,000,000.
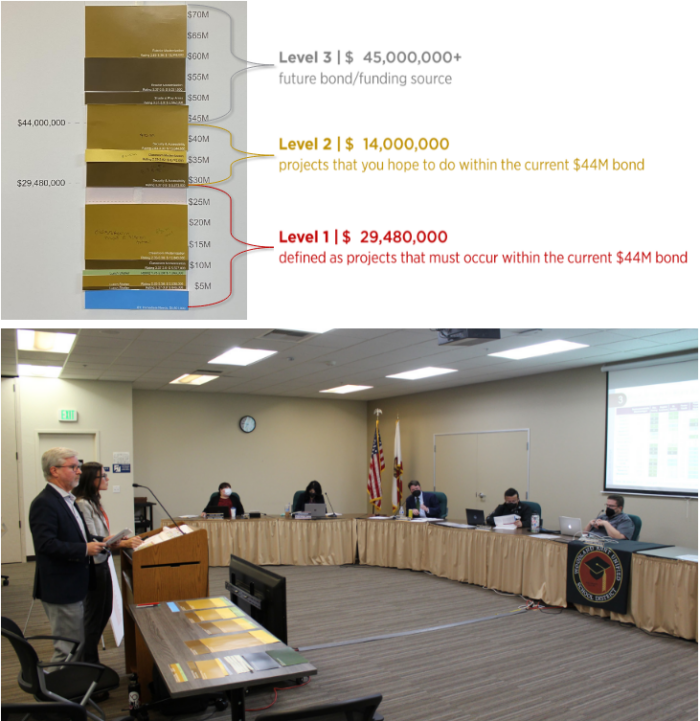
Projects for the Board’s consideration aligned with the development of the site ratings as well as project themes identified as being of high importance by stakeholders and district leadership throughout the process.
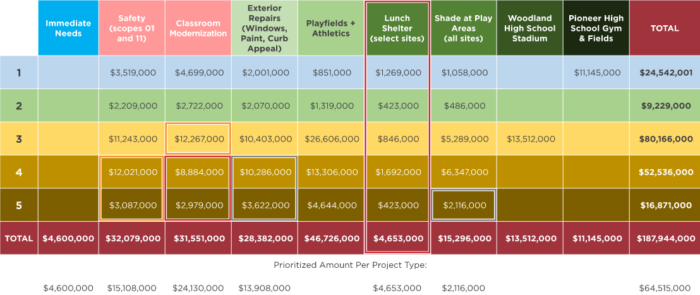
The table below displays those project categories and the distribution of estimated cost across the site ratings.
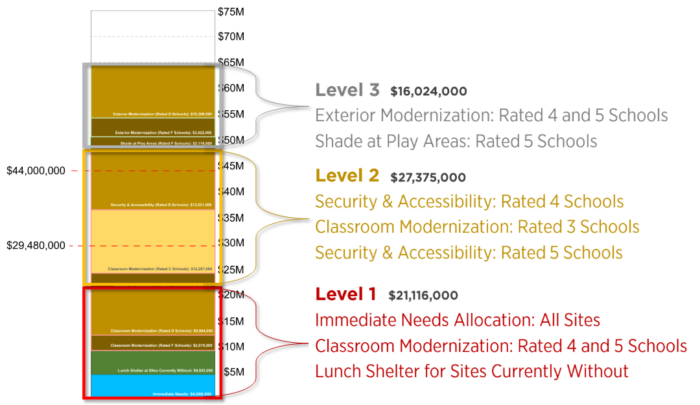
During the April 28, 2022 Board Workshop, the Board prioritized the following project types:
Level 1:
- Immediate Needs Allocation for All Sites
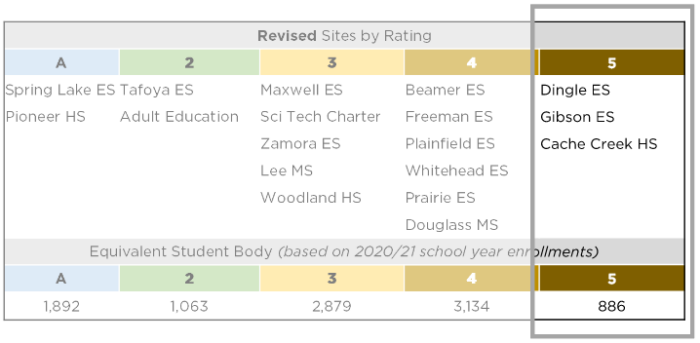
- Classroom Modernization for Sites Rated 4 and 5
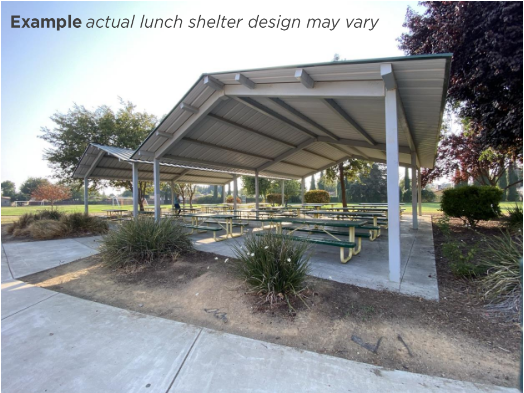
- Lunch Shelters for Sites Currently Without
Level 2:
- Security & Accessibility for Sites Rated 4 and 5
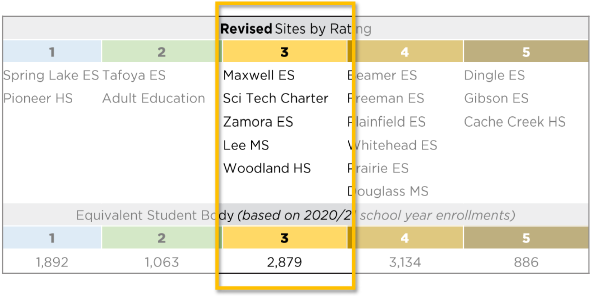
- Classroom Modernization for Sites Rated 3
Level 3:
- Exterior Modernization for Sites Rated 4 and 5
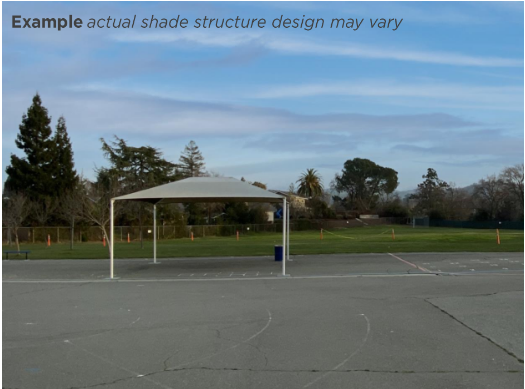
- Shade at Play Areas for Sites Rated 5
Board Priorities: Defined
Level 1: $21,116,000 total
- Immediate Needs Allocation: All Sites
- Definition of Immediate Needs:
- Immediate Needs are line items that require immediate action as a result of:
- material existing of potential unsafe conditions,
- failed or imminent failure of mission critical building systems or components, or
- conditions that, if not addressed, have the potential to result in, or contribute to, critical element or system failure within one year or will most probably result in a significant escalation of its remedial cost.
- The process for implementing Immediate Needs:
- WJUSD Facilities Department will review the DFP Needs Assessments and items identified as Immediate Needs.
- Using their site knowledge, WJUSD Facilities Department will confirm / augment these items.
- Specific projects resulting from this process will be brought to the Board for review and approval prior to implementation.
- Immediate Needs Input from WJUSD Facilities Staff:
- Immediate Needs are line items that require immediate action as a result of:
- Definition of Immediate Needs:
Dingle Elementary
- Staff Building: roofing, windows, siding
Gibson Elementary
- Site: canopy roofing and repairs
Maxwell & Whitehead Elementaries
- MPR: structural study and repairs if warranted
Plainfield Elementary
- Site: ADA study, grounds repair, playfield repair from rodent damage
Woodland Prairie Elementary
- Most Buildings: replace HVAC systems
Douglass Middle
- Building A: structural evaluation of superstructure, ceiling tile, roof
- Building B: ceiling tile, roofing
- Building C: roofing
- New HVAC systems
Pioneer High
- Replace tennis courts
- Classroom Modernization: Rated 4 and 5 Schools
- Repair and replacement of interior finishes:
- Flooring: ceramic tile, vinyl tile
- Paint
- Writable surfaces
- Tackable surfaces
- Ceiling tiles
- Cabinets
- Interior doors
- Repair and replacement of interior finishes:
- Lunch Shelter for Sites Currently Without:
- Beamer Elementary
- Plainfield Elementary
- Sci Tech Charter
- Woodland Prairie Elementary
- Douglass Middle
- Lee Middle
- Cache Creek High
- Pioneer High
- Adult Education
Level 2: $27,375,000 total
- Security and Accessibility: Rated 4 and 5 Schools
- Repair and replacement of:
- Communication, PA, and fire alarm systems
- Sidewalks
- ADA accessibility studies (where advised)
- New:
- Site perimeter fencing and gates
- Safety locks
- Emergency and wayfinding signage
- Electronic marquee sign
- Repair and replacement of:
- Classroom Modernization: Rated 3 Schools
- Repair and replacement of interior finishes:
- Flooring: ceramic tile, vinyl tile
- Paint
- Writable surfaces
- Tackable surfaces
- Ceiling tiles
- Cabinets
- Interior doors
- Repair and replacement of interior finishes:
Level 3: $16,024,000 total
- Exterior Modernization: Rated 4 and 5 Schools
- Repair and replacement of exterior finishes:
- Paint and other exterior finishes such as stucco, wood siding, etc.
- Roofing
- Windows
- Exterior Doors
- Repair and replacement of exterior finishes:
- Shade at Play Areas: Rated 5 Schools