Zamora Elementary

Zamora Elementary — Overview

Information

1716 Cottonwood Street Woodland, CA 95695 530.666.3641

Statistics

Current Enrollment (2020/21): 380

Grades Served: K-6

Original Construction Date: 1980

Number of Portable Classrooms: 9

Zamora Elementary — Site Assessments

STAKEHOLDER PRIORITIES

Principal:

  • Field and playground areas to be redone and the revival of the existing nature center.
  • Refinish, update, and add student restrooms across campus.
  • Add a third portable building for the SDC class that is housed near the other two SDC classes and include adequate bathroom amenities.

Based on survey results and Listening Session discussions in May and September 2021.

Teachers & Staff:

  • Redo the playfields, track and hardcourts.
  • Create interior areas for gathering and social interaction.
  • Update and add student and staff restrooms.

Based on online survey results from May 2021.

Students:

  • Restrooms need to be updated and more added across campus.
  • Redo the hardcourts and playgrounds.
  • Create an outdoor area to gather and visit with friends.

Based on online survey results from May 2021.

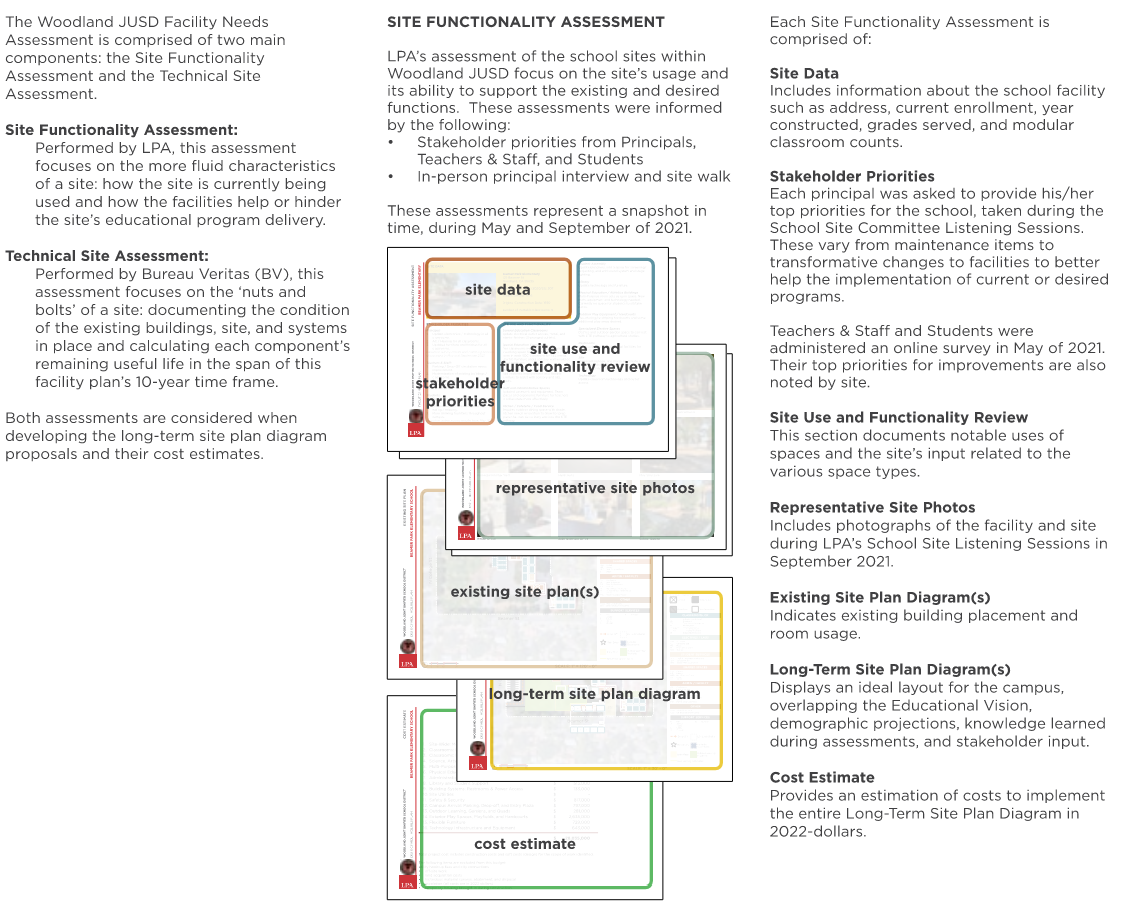
SITE USE AND FUNCTIONALITY

General Education Classrooms

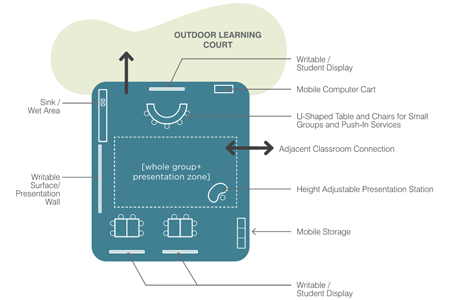
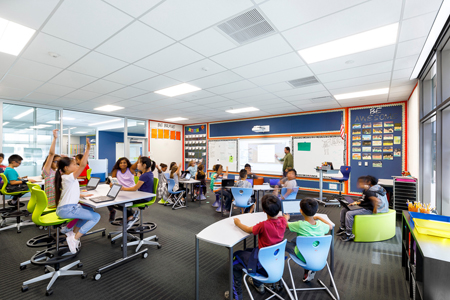
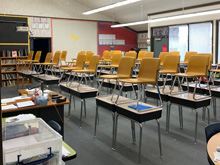
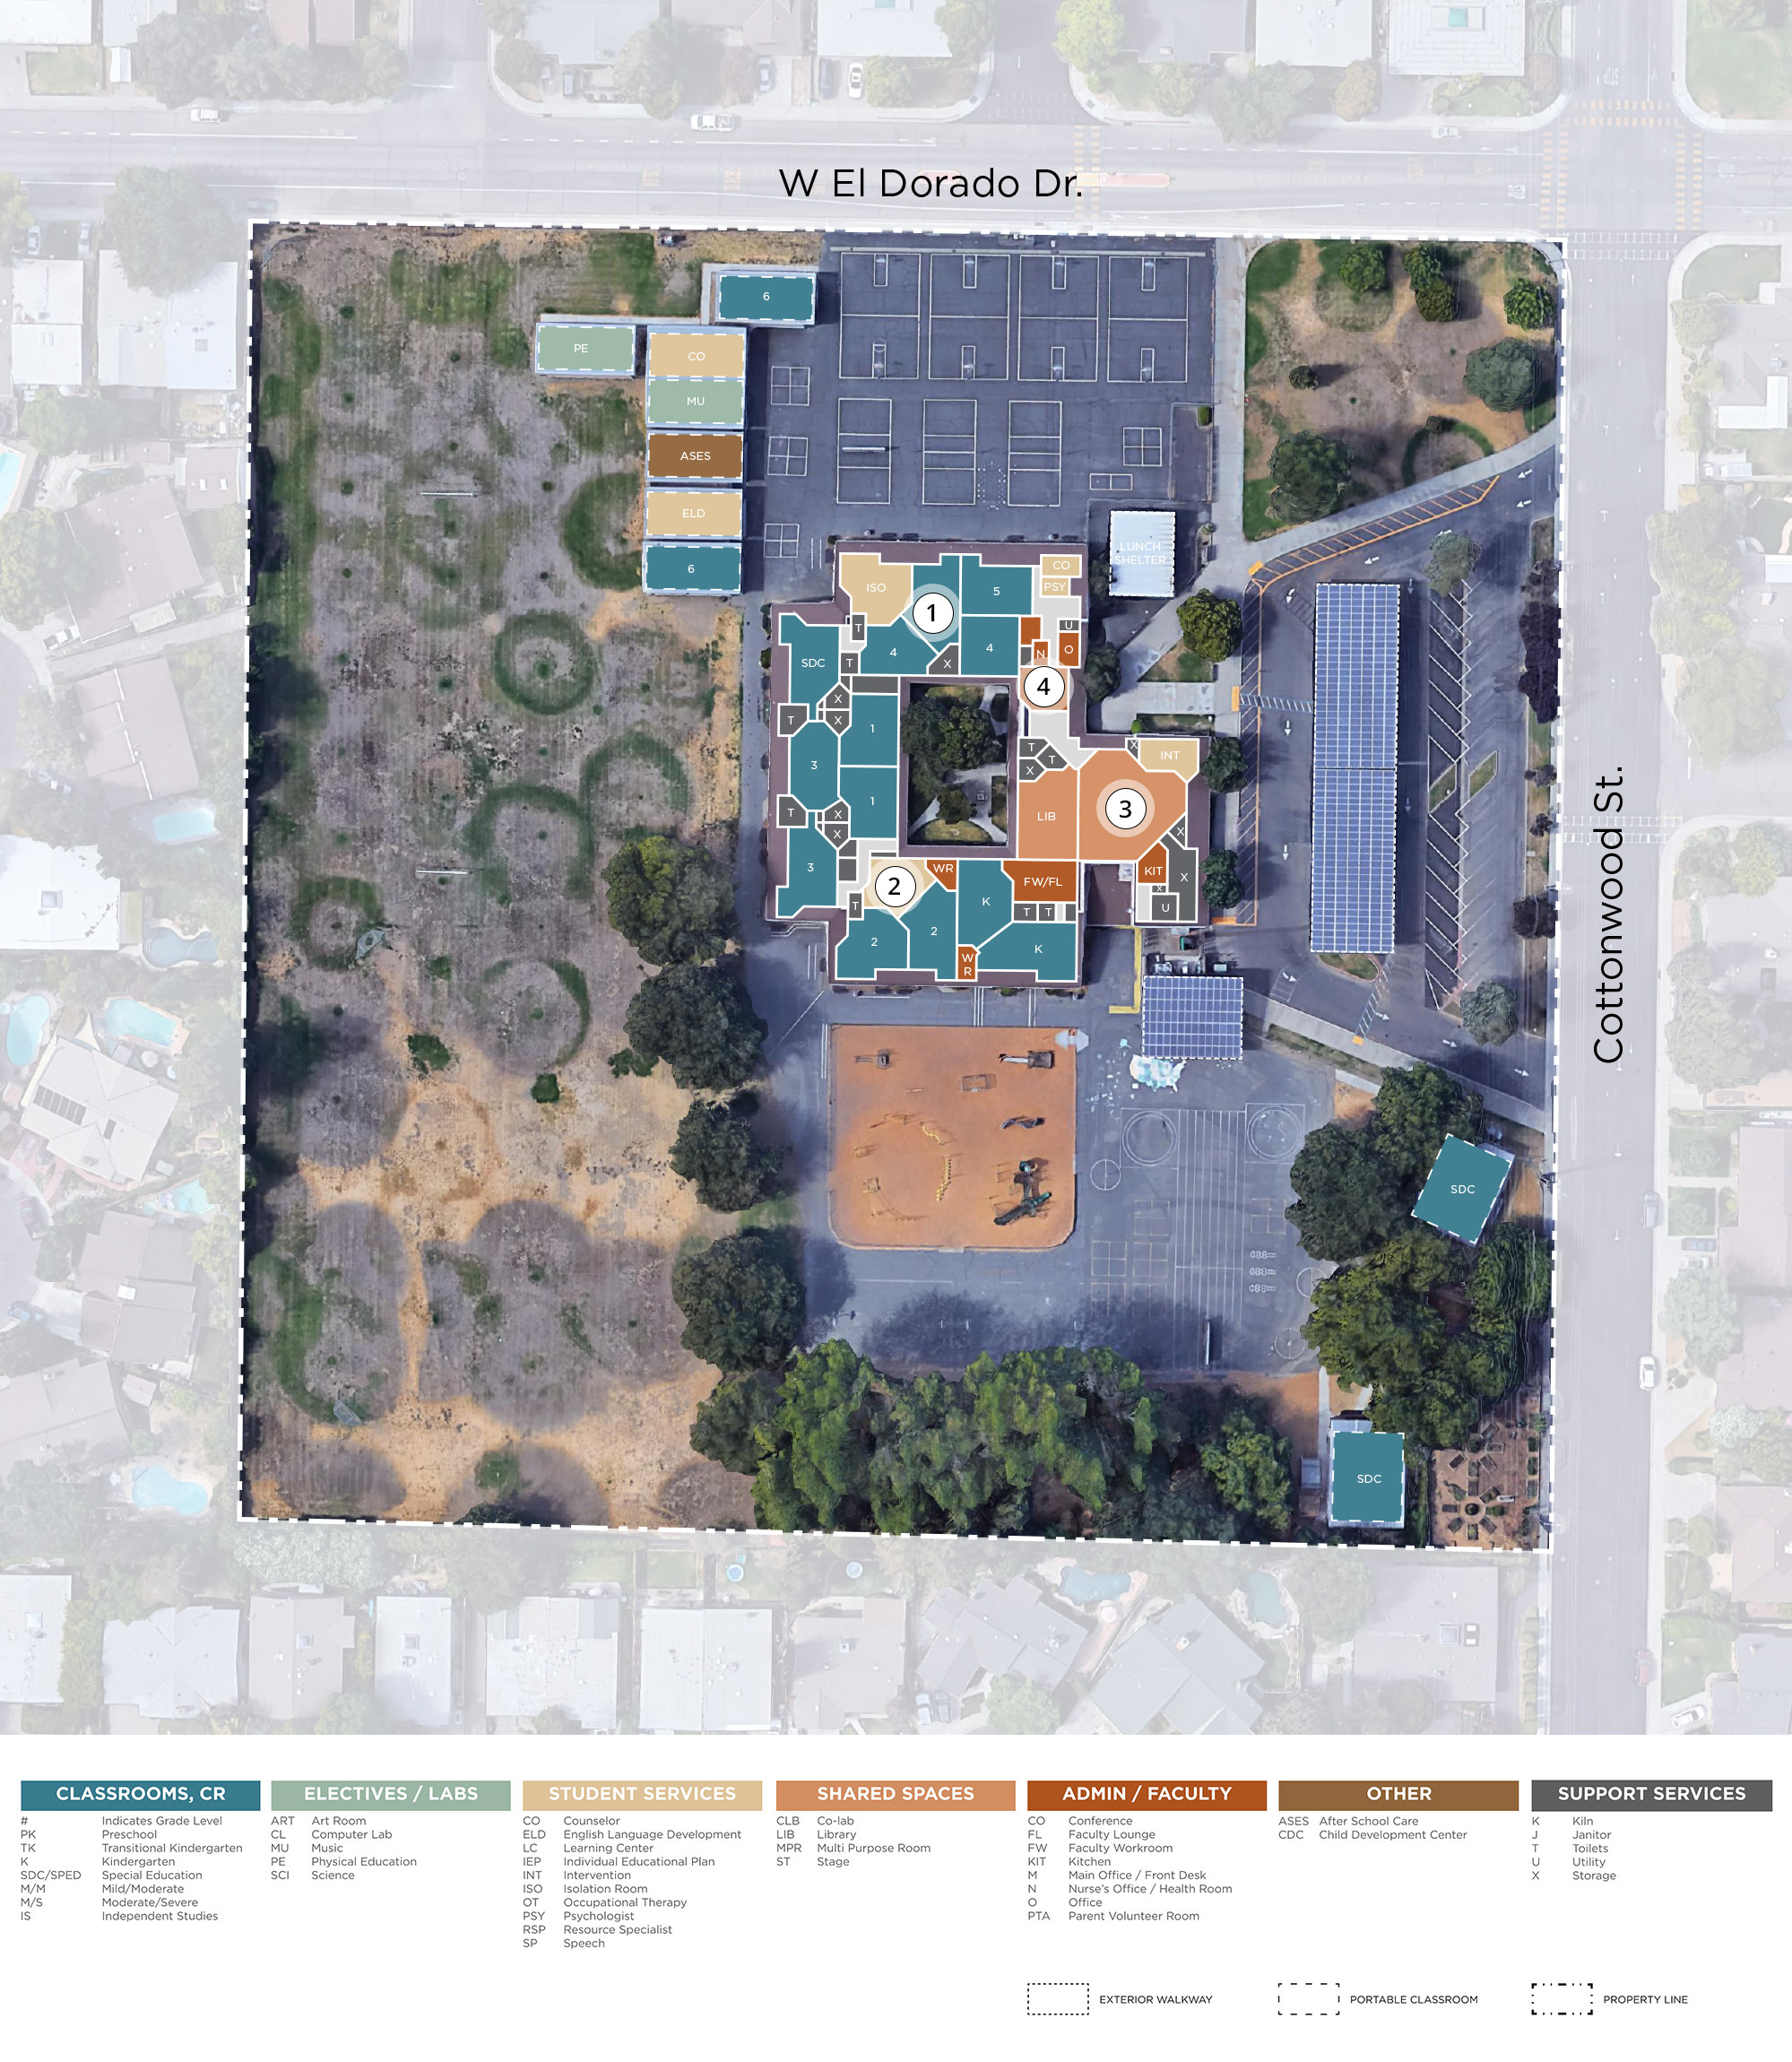
  • Classroom layouts do not operate very well. There are movable partitions that go unused and add to poor acoustics. There is plenty of storage available and the classroom sizes are quite large, although the spaces vary in size.

Special Education Classrooms

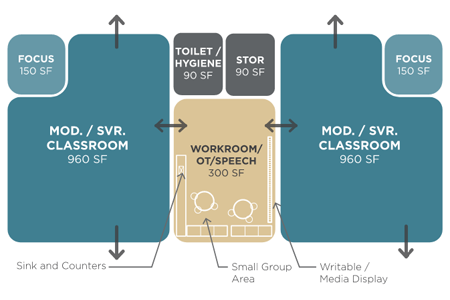
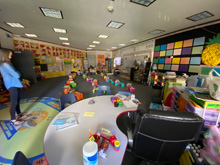
  • Similar to the general classrooms, the special education classroom layouts are not efficient and the temporary partitions take away from the quality of the space. There is a need to provide bathrooms adjacent to these classroom spaces.

Student Services / Counseling

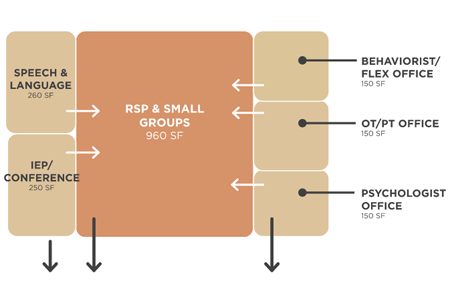
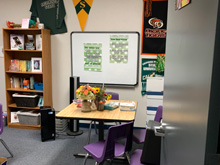
  • The student services are located adjacent to one another and have sufficient space to serve the students.

Staff and Administrative Spaces

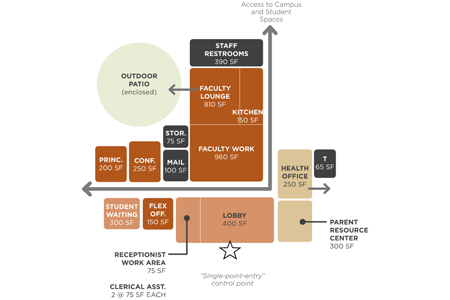
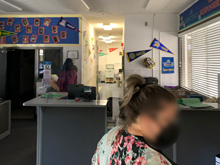
  • The staff area has plenty of space and storage. The principals office is far removed from the students which is not desirable. A new layout in this space may offer a more open concept that allows admin staff to interact more freely with the students.

Kitchen / Cafeteria / Food Service

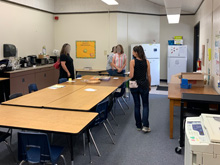
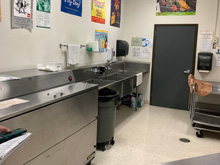
  • The kitchen is currently just a warming site. The school would like to introduce a full service kitchen.
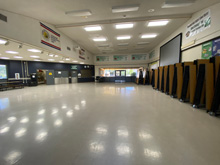
  • There is a small multi-purpose room that allows for some indoor dining, but dining mainly occurs outside under one of the shade structures. This has worked well for students and staff. There may be a future need to expand both outdoor and indoor dining spaces.

Student Assembly

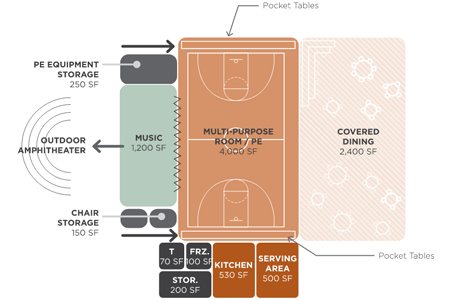
  • The current assembly space is in a small multi-purpose room. There is no stage or recreation component, so the space is only utilized for dining and smaller assemblies.
  • The school would like to implement and larger multi-purpose space that includes a stage and basketball court to help facilitate physical education needs and have school wide assemblies.
Library

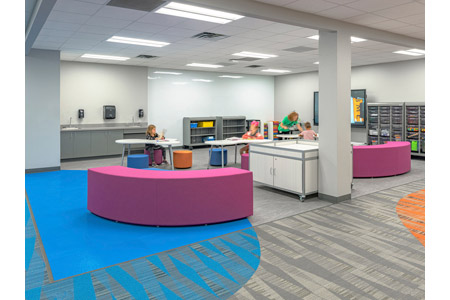
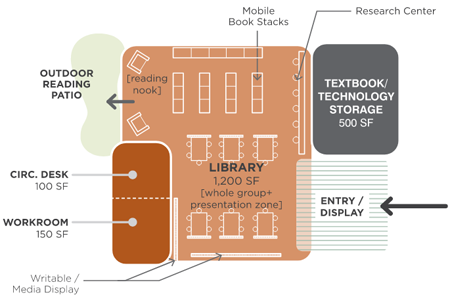
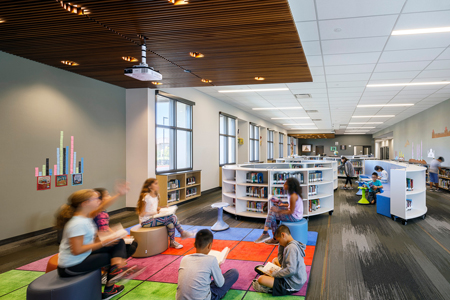
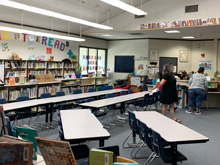
  • The library space is working well for students and staff however the space is quite small. The furniture is not very flexible and is mainly standard chairs and tables. Replacing the furniture with more comfortable pieces would increase the library utilization.
Physical Education / Athletics Buildings

  • Physical education currently has no dedicated space and utilizes outdoor space for class. During bad weather, class is held in student’s home room. Acquiring a dedicated space for physical education and introducing a proper multi-purpose space would help to standardize physical education.

Outdoor Play Equipment / Hardcourts

  • The playground equipment is very outdated and potentially dangerous. Acquiring new play equipment that could accommodate mobility impaired students would be very beneficial.
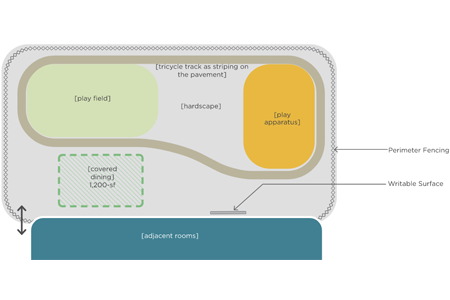
  • The hardcourts are also in rough condition and need to be resurfaced. There is a desire to expand the hardcourts and replace basketball hoops, nets, and tether-ball equipment.

Specialized Elective Spaces

  • There is no dedicated space for electives. Art is happening in classrooms and music is utilizing the small multi-purpose space. There is very limited storage for these electives.

Restrooms

  • The existing restrooms are not in good shape. Plumbing issues, privacy, ADA access and fixtures are hindering restroom functionality. Students and staff would appreciate a full renovation to these spaces and additional restrooms added across campus.

Site

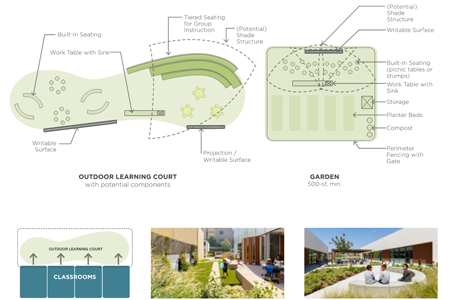
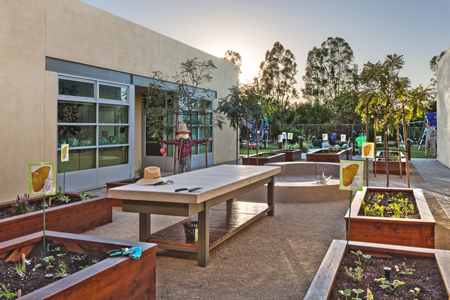
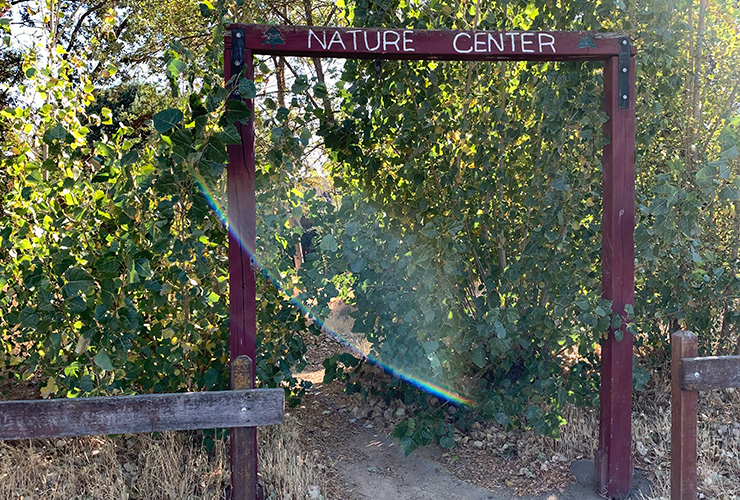
  • The site has a lot of potential for expansion and improvements. There is a nature center space that has been abandoned and is now overgrown. There is hope that this space will be revitalized to become an outdoor learning space and gathering area for students during recess.
  • There are some concerns with the play-fields needing to be regraded. Establishing more shade in the recess areas and improving the signage near the drop-off area is desired.

Technology

  • The classroom technology is in good shape and the PA system is functioning well. There is a need for an updated security system with more cameras to cover blind spots on campus.
Zamora Elementary — Site Assessments

Zamora Elementary

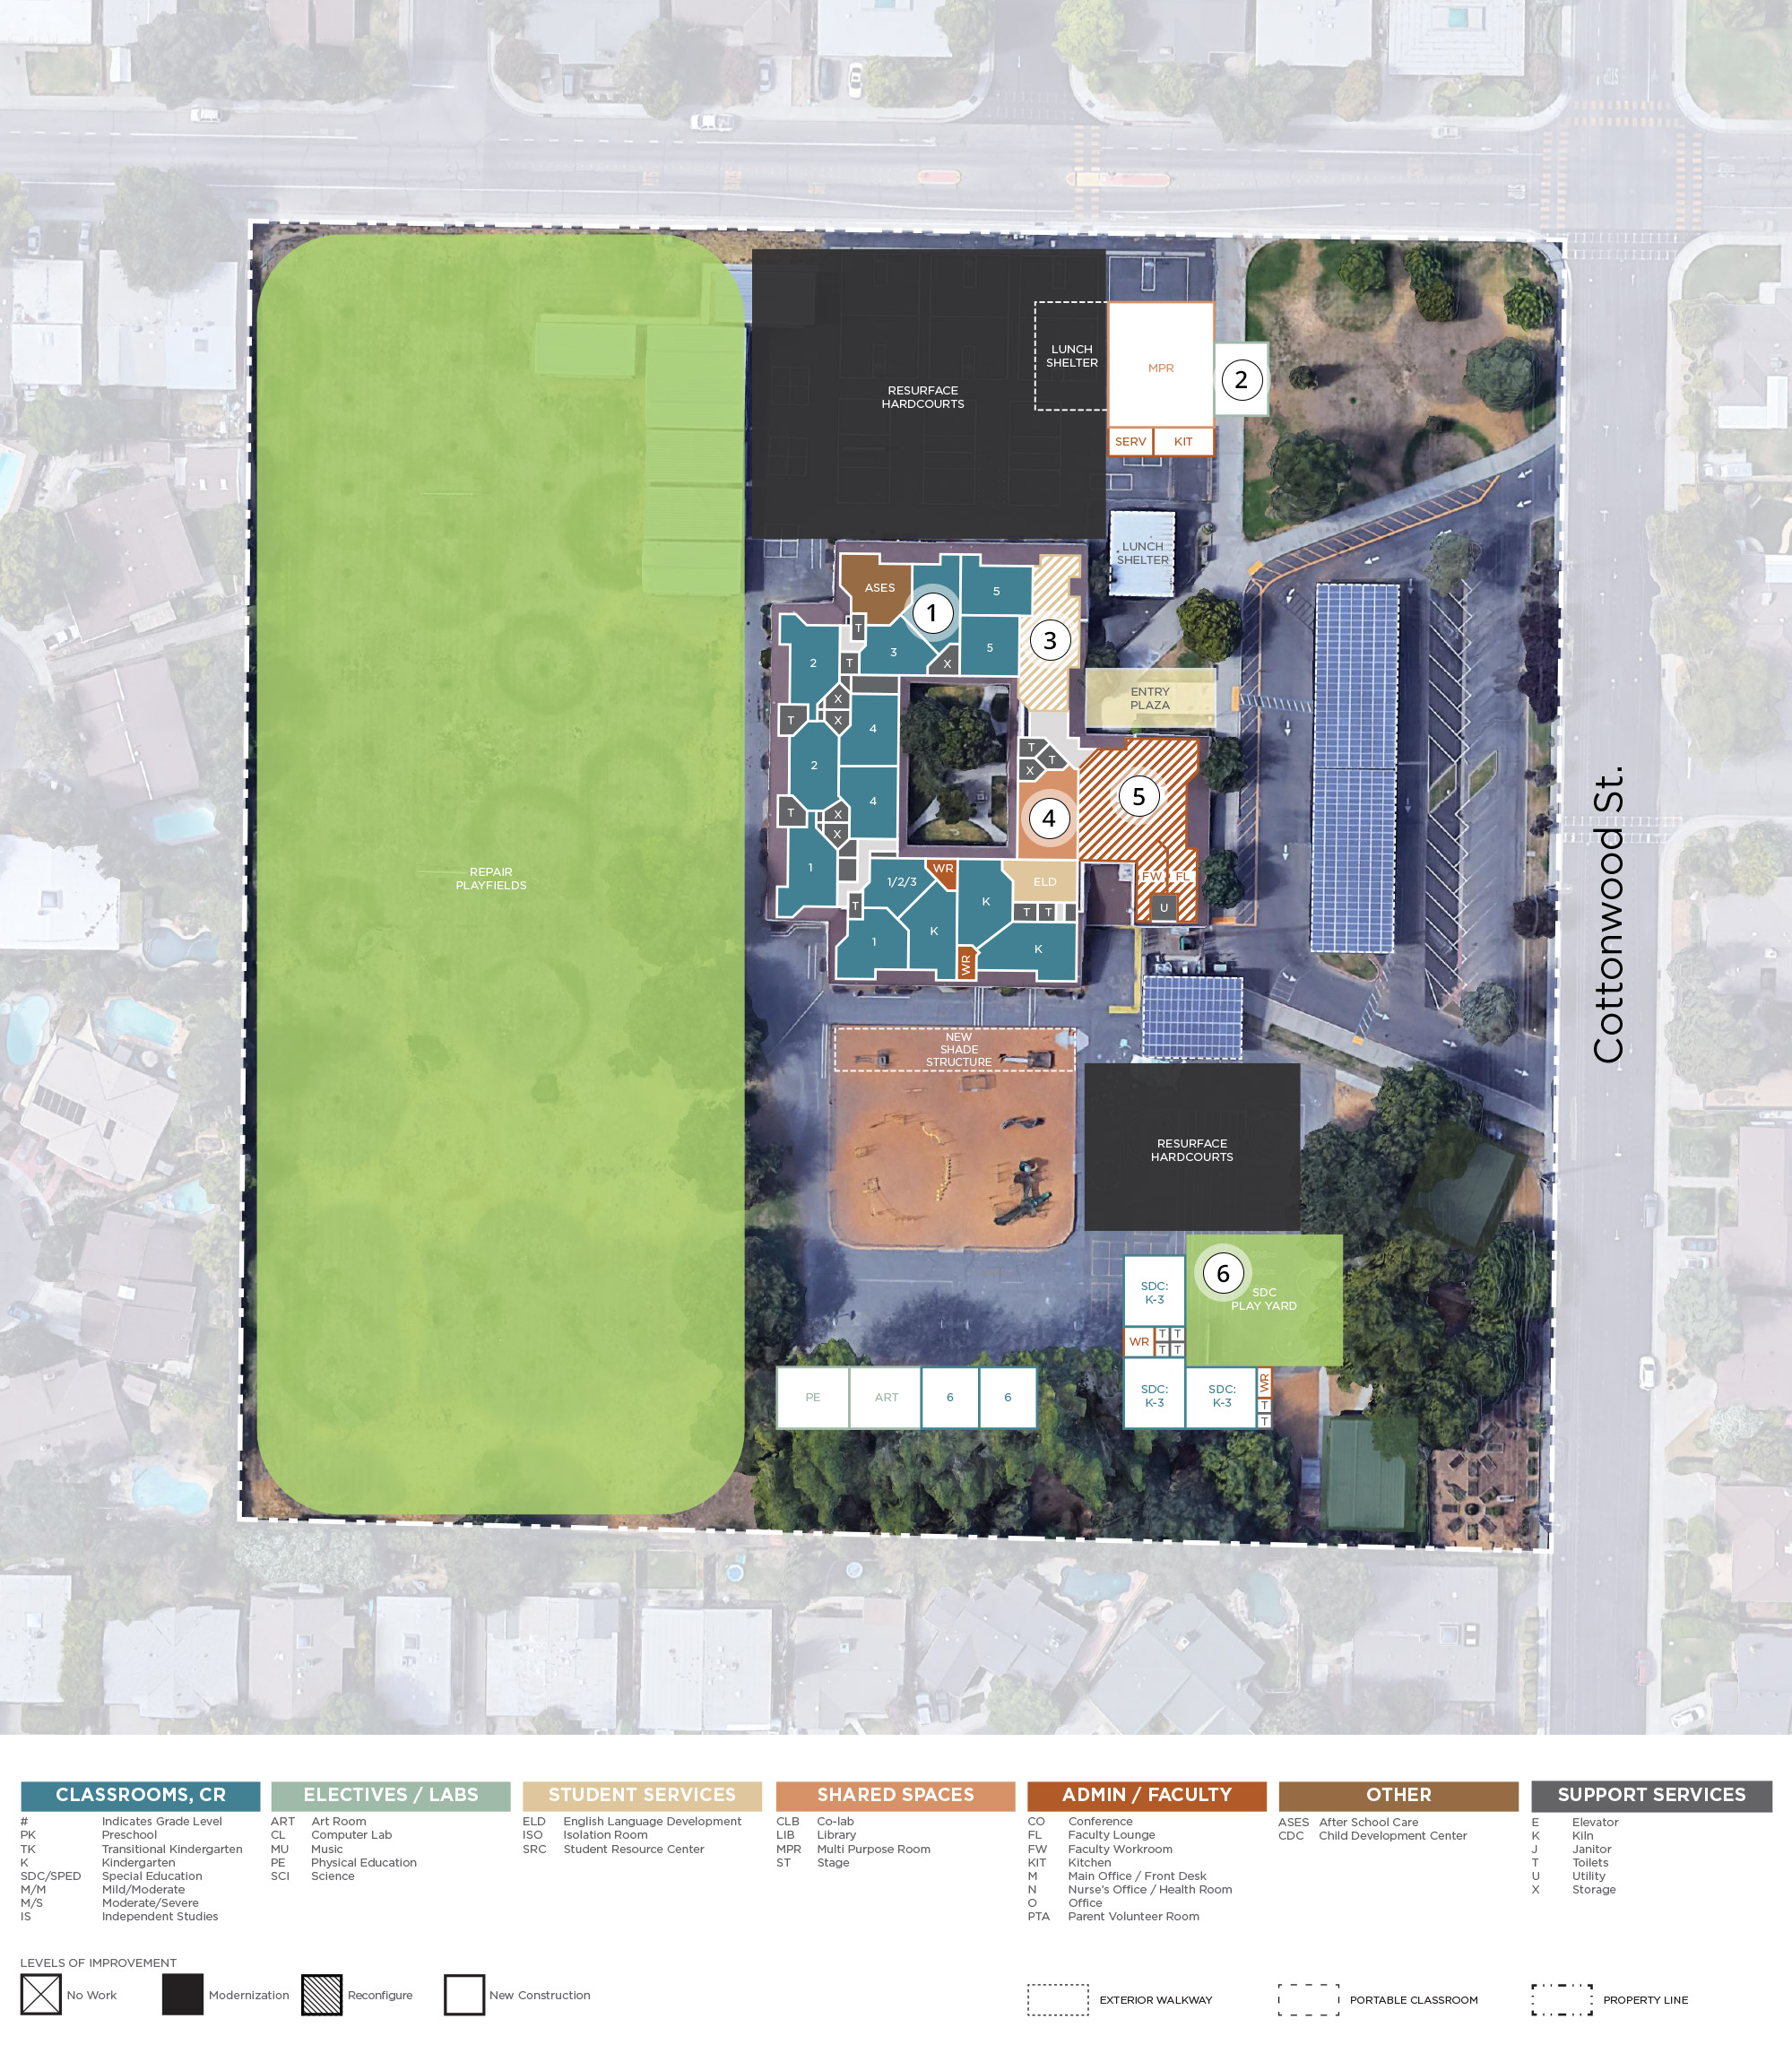
Satellite imagery is available online. The proposed and existing campus plans are included in this site.

Open aerial view ↗

Classroom

Gen Ed. Classroom

Gen Ed. Classroom

Gen Ed. Classroom

Gen Ed. Classroom

TK & Kindergarten

TK & Kindergarten

TK & Kindergarten

TK & Kindergarten

SDC: Mod/Severe

SDC: Mod/Severe

SDC: Mod/Severe

SDC: Mod/Severe

Electives

Art/Science

Art/Science

Art/Science

Art/Science

Music

Music

Music

Music

Student Services

Student Resource Center

Student Resource Center

Student Resource Center

Student Resource Center

Shared

Library

Library

Library

Library

Multi-Purpose Room

Multi-Purpose Room

Multi-Purpose Room

Multi-Purpose Room

Admin

Administration

Administration

Administration

Administration

Outdoor Learning

Outdoor Learning

Outdoor Learning

Outdoor Learning

Outdoor Learning

TK & Kinder Play Yard

TK & Kinder Play Yard

TK & Kinder Play Yard

TK & Kinder Play Yard

Zamora Elementary — Site Plans

Classrooms

Typical Classroom

Typical Classroom

Kindergarten Classroom

Kindergarten Classroom

Special Education Classroom

Special Education Classroom

Student Services

Student Services & Counseling

Student Services & Counseling

Shared Spaces

Library

Library

Multi-Purpose Room

Multi-Purpose Room

Admin

Administration Office

Administration Office

Conference Room

Conference Room

Food Service

Food Service

Health Office

Health Office

Zamora Elementary — Site Plans