STAKEHOLDER PRIORITIES
Principal:
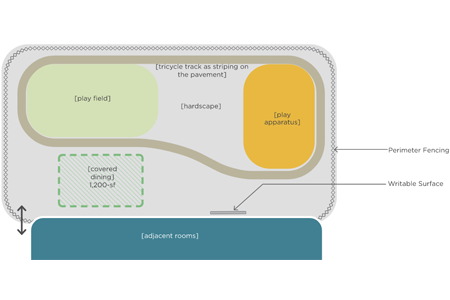
- Add shade structure above outdoor dining and additional shade across campus.
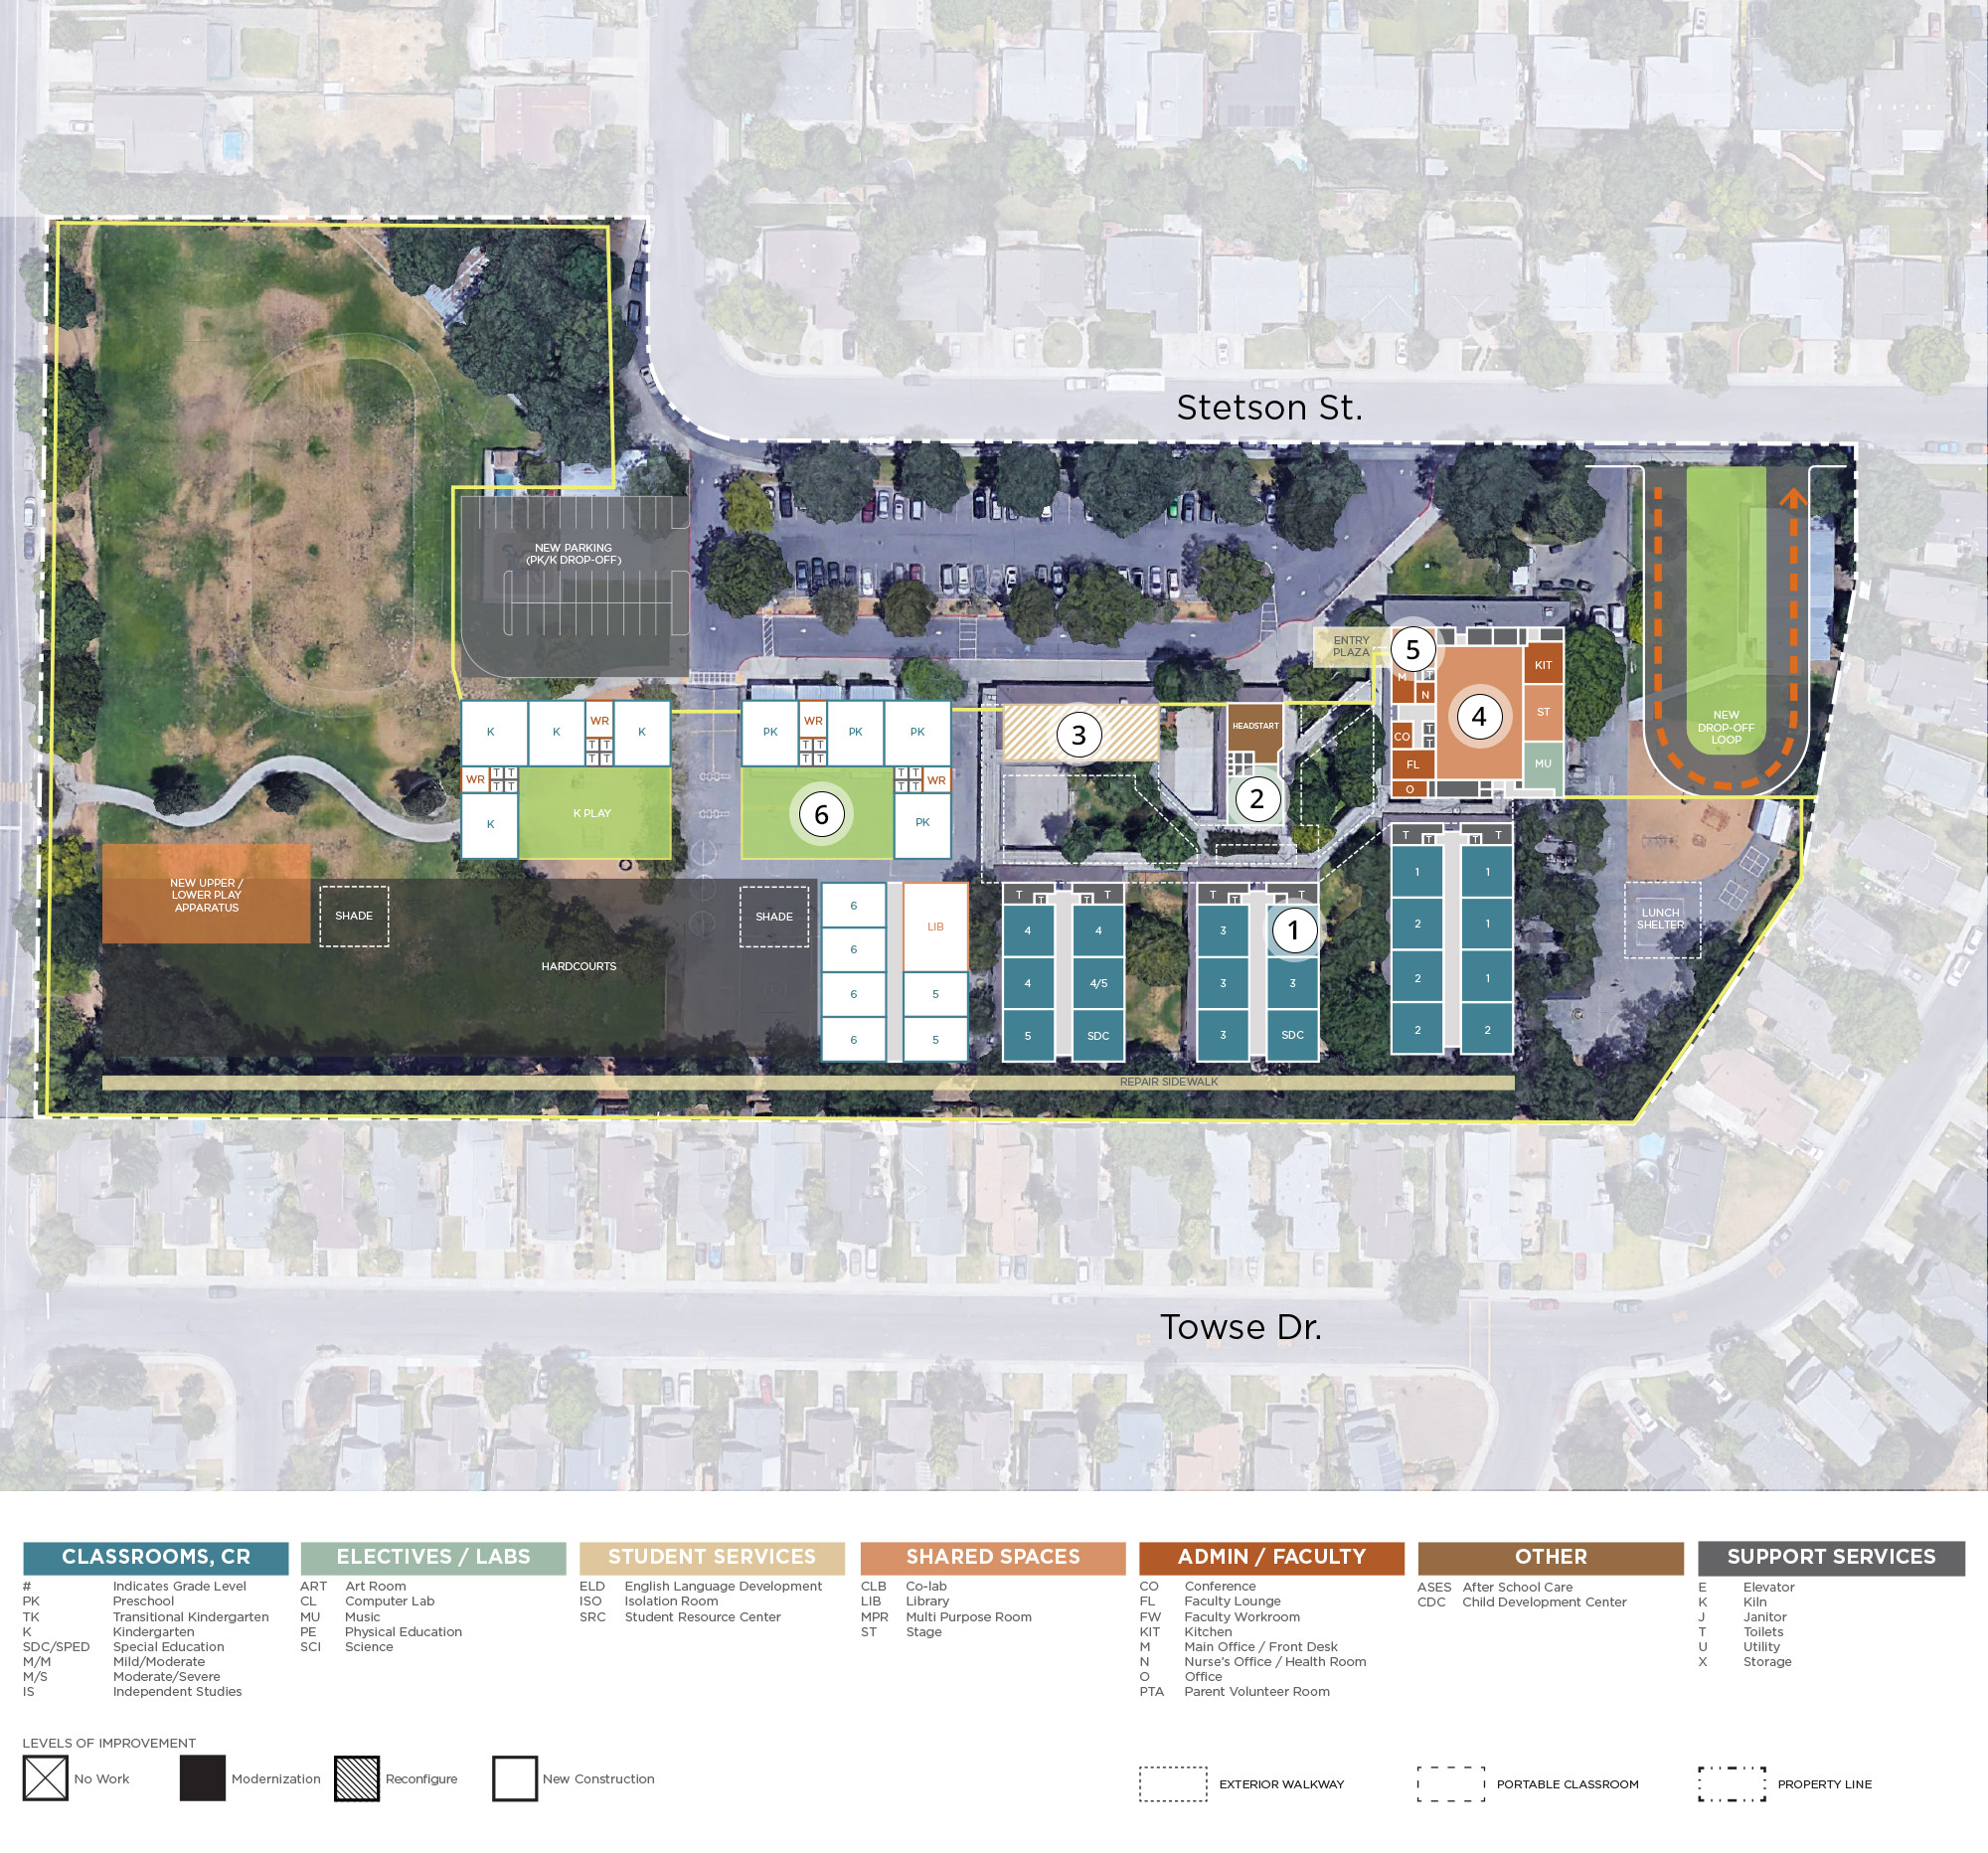
- Regrade hard-courts to fix flooding issue at portables.
- Re-pave pathways to accommodate ADA requirements and more efficient circulation.
Based on survey results and Listening Session discussions in May and September 2021.
Teachers & Staff:
- Redo the playfields, track and hardcourts.
- Fix HVAC systems or improve STC ratings and insulation efficiency.
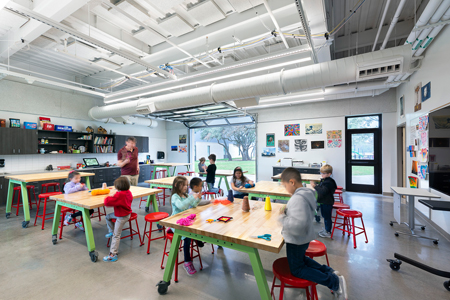
- New furniture in classrooms.
Based on online survey results from May 2021.
Students:
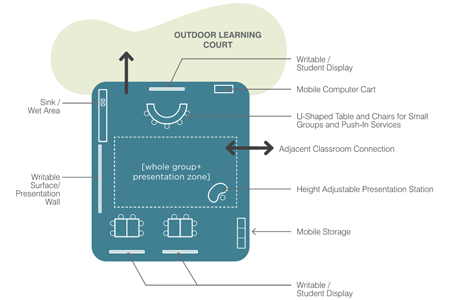
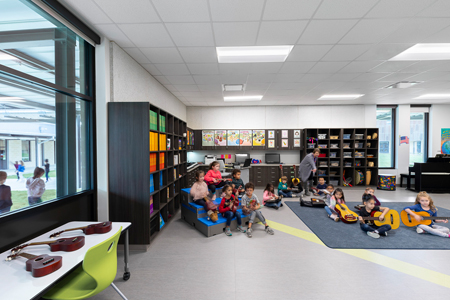
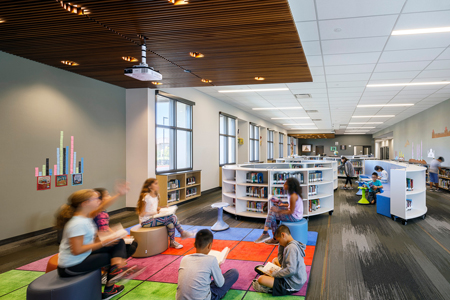
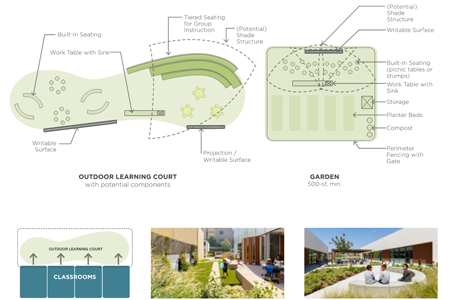
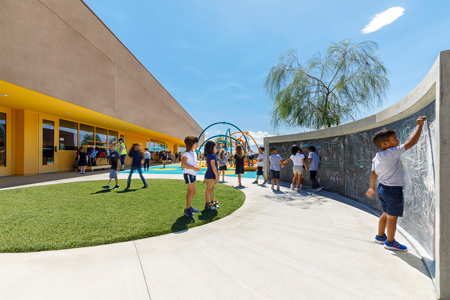
- A collaborative space to allow students to work together during class indoors and/or outdoors.
- Replace playground equipment and add new equipment to hardcourts and playfield.
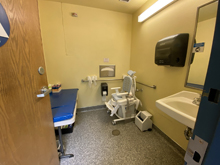
- Update and add bathrooms.
Based on online survey results from May 2021.
SITE USE AND FUNCTIONALITY
General Education Classrooms
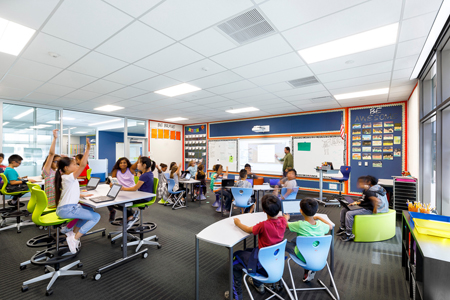
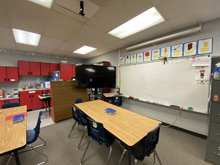
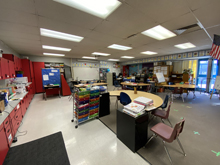
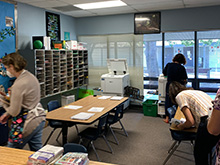
- Classrooms have adequate space but the furniture is outdated and not flexible enough for current needs.
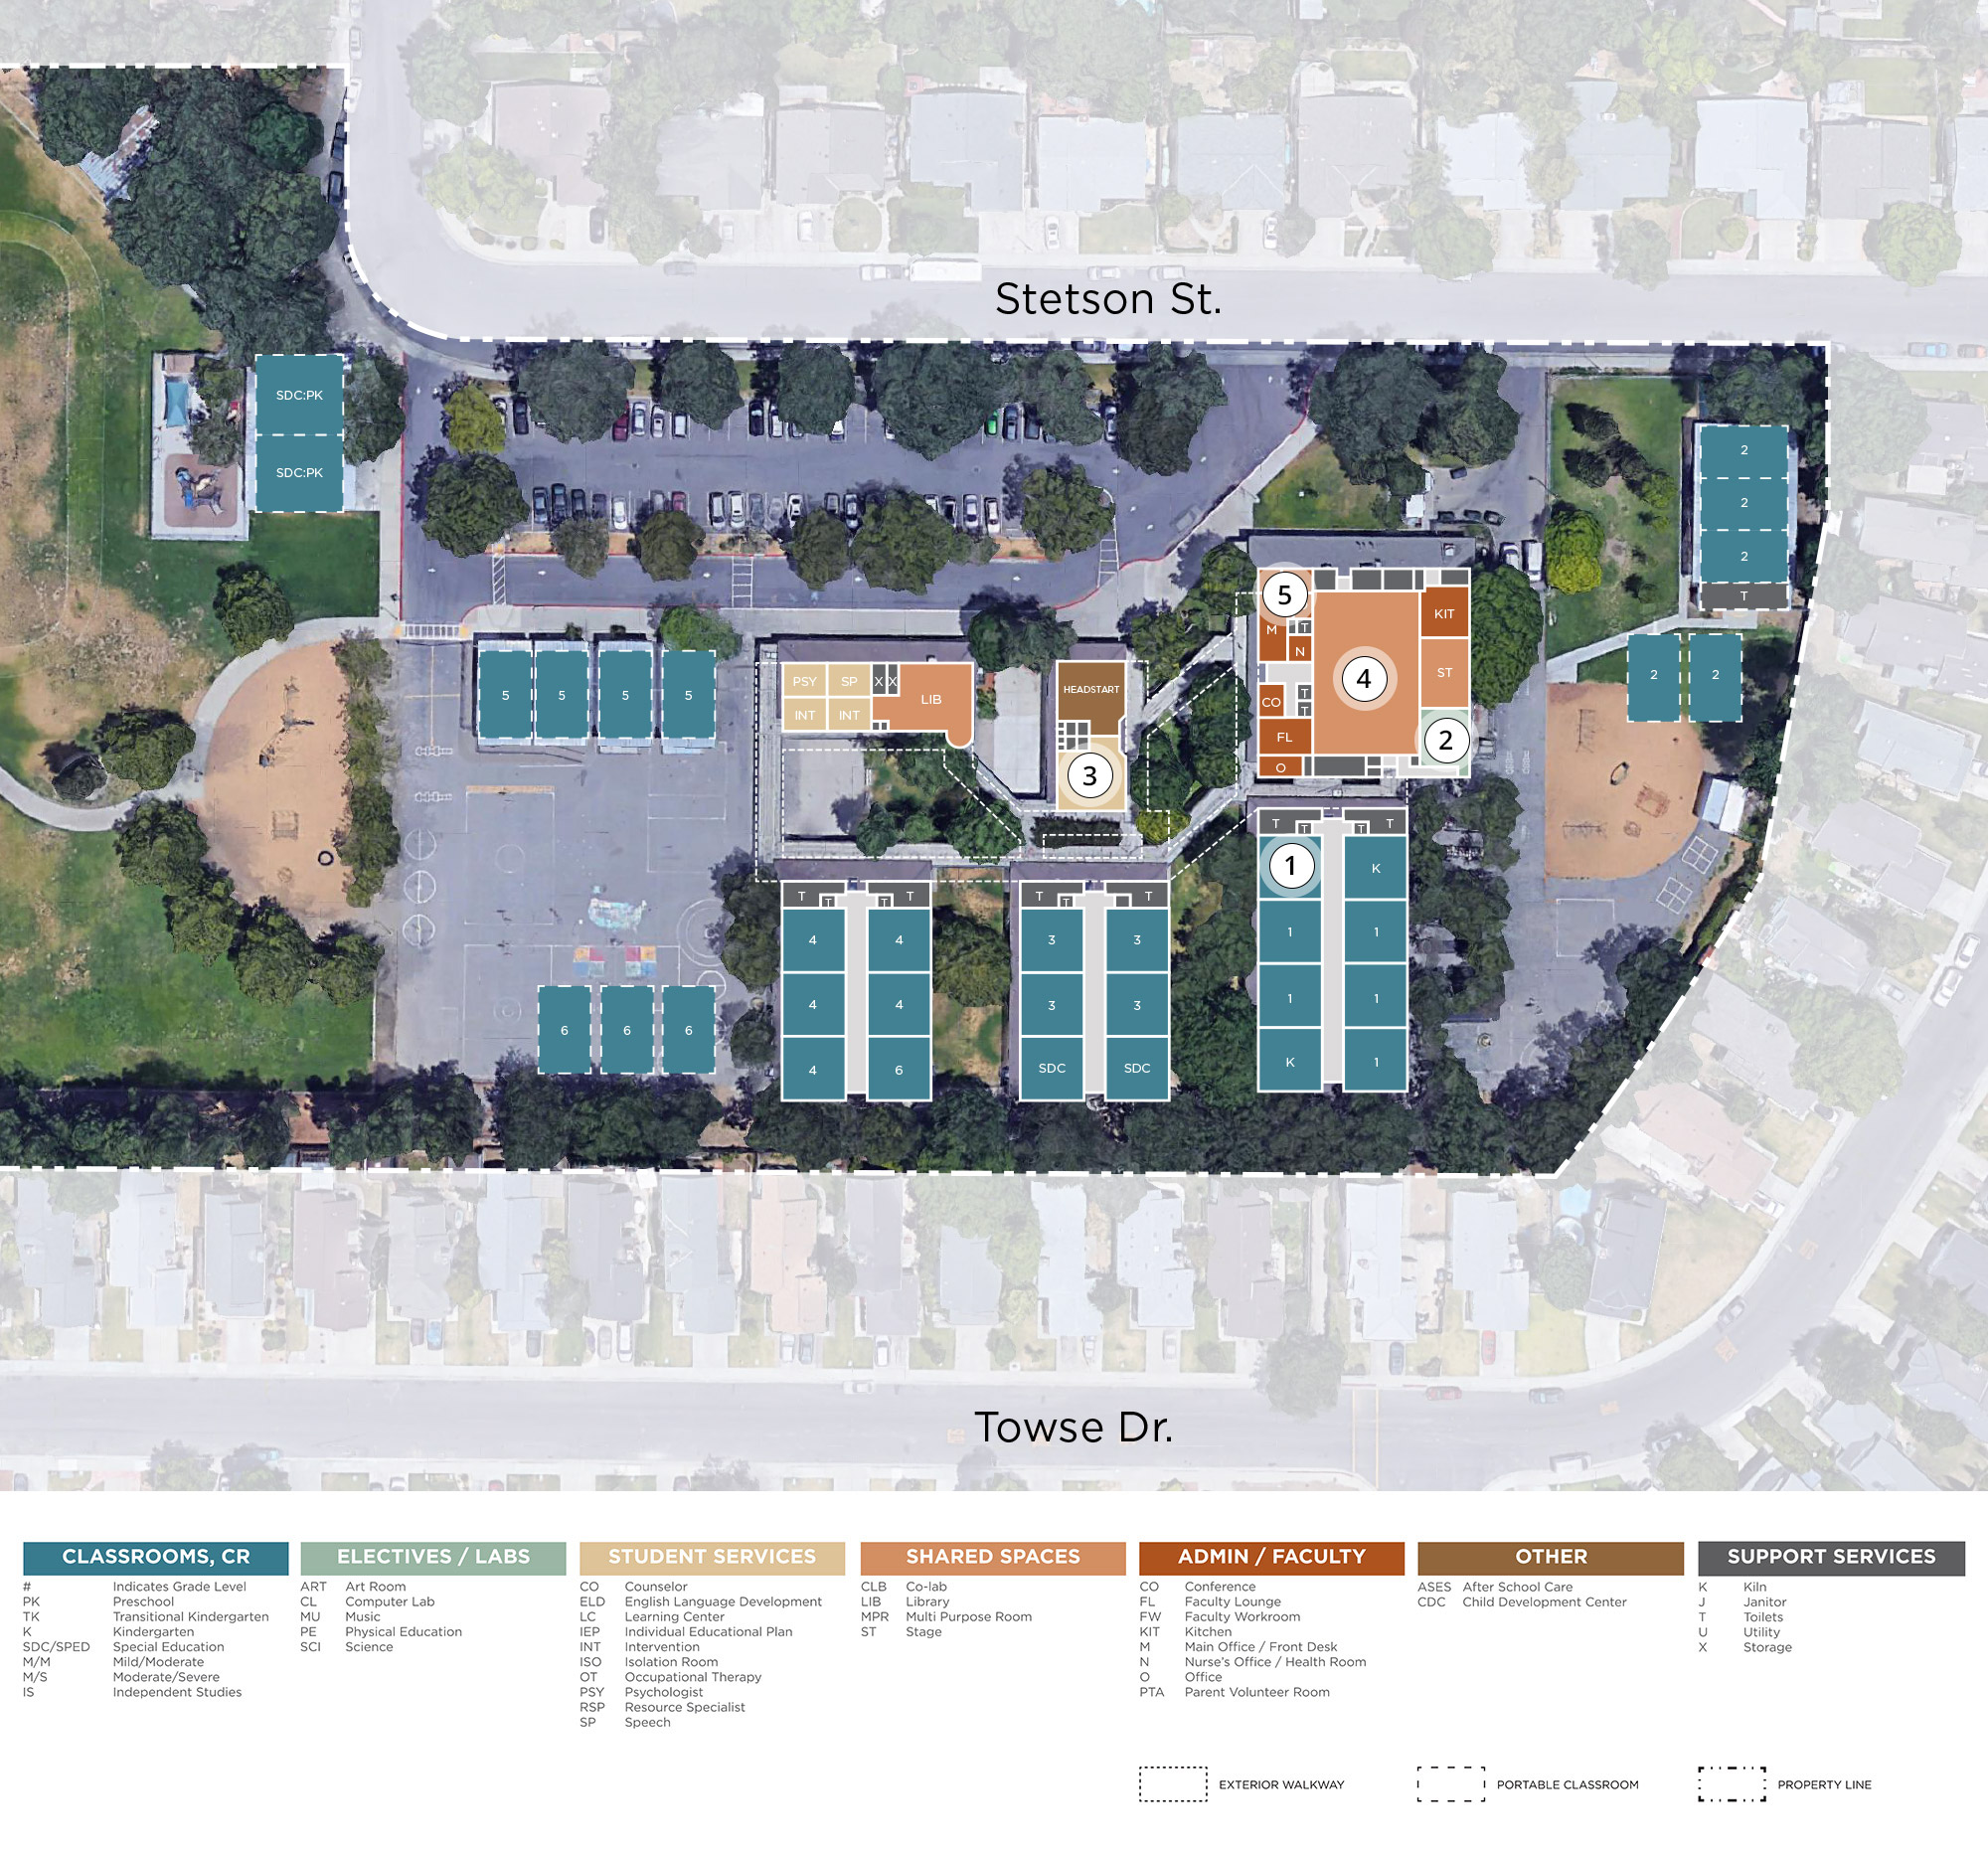
- There is a need for at least three more portable classrooms, however it would be preferred to have permanent construction.
Special Education Classrooms
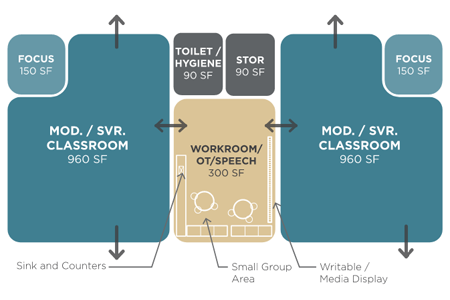
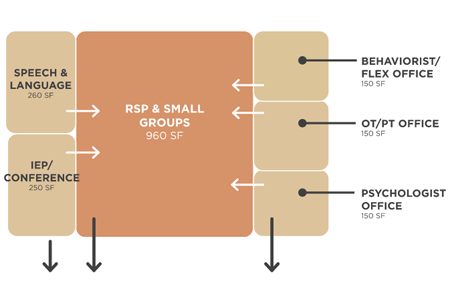
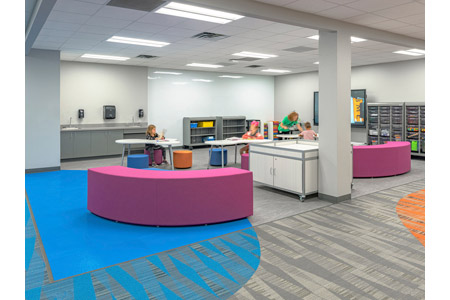
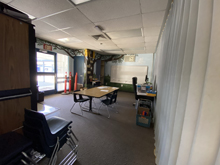
- There is insufficient storage and space for current operations. Increasing capacity is the main concern, but there is a desire for sensory walls and other technology to help facilitate needs for special education.
Student Services / Counseling
- There is currently no dedicated space for student services and counseling. Services are happening in empty classrooms. Because there is no dedicated space, there is a lack of storage necessary to student service operations. When no empty classrooms are available, some services have moved into hallways to accommodate student needs.
Staff and Administrative Spaces
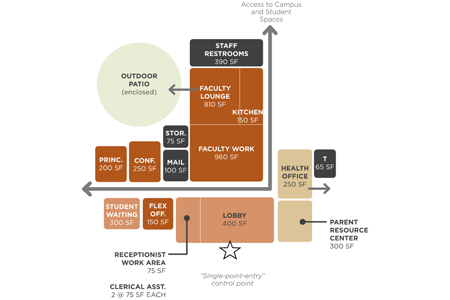
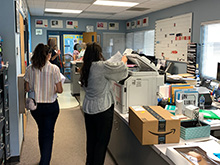
- The administrative space is very small and cramped. There is a huge need for additional space and storage. It is also not efficient in screening visitors, parents, or others that come onto campus, as the office is in an unintuitive location.