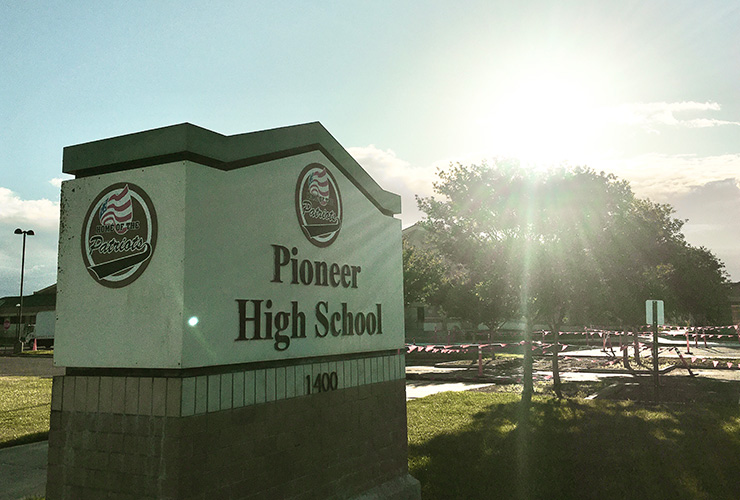
Pioneer High School

Pioneer High School — Overview

Information

1400 Pioneer Avenue Woodland, CA 95776 530.406.1148

Statistics

Current Enrollment (2020/21): 1,560

Grades Served: 9-12

Original Construction Date: 2003

Number of Portable Classrooms: 0

Pioneer High School — Site Assessments
STAKEHOLDER PRIORITIES

Principal:

  • Implement the phase 3 buildout.
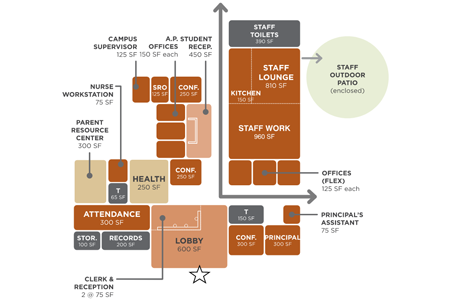
  • Reconfigure administration space to create space for nurse.
  • Add shade structures across campus.

Based on survey results and Listening Session discussions in May and September 2021.

Teachers & Staff:

  • Build a new small gym and reconfigure athletics layout.
  • Renovate student and staff restrooms.
  • Update classroom furniture.

Based on online survey results from May 2021.
SITE USE AND FUNCTIONALITY

General Education Classrooms

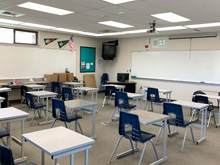
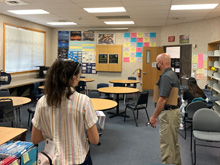
  • Classrooms are in good shape and operate well. Staff would like ‘plug and play’ technology so that floating teachers can quickly adapt to available classrooms.

Special Education Classrooms

  • Space is working well but they are running out of room. Staff would like more spaces specifically designed for special needs, such as an assessment space.

Student Services / Counseling

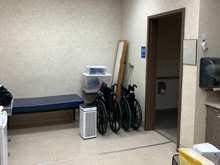
  • The student services layout is inefficient and spread out from each other. Relocating student services to one area adjacent to administration is desired. The nurse’s office is too small and has privacy concerns. Staff would like the nurse to be located adjacent to attendance office.

Staff and Administrative Spaces

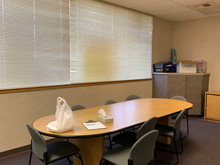
  • Space is working well for staff. There is a desire for larger conference rooms to accommodate staff meetings.

Kitchen / Cafeteria / Food Service

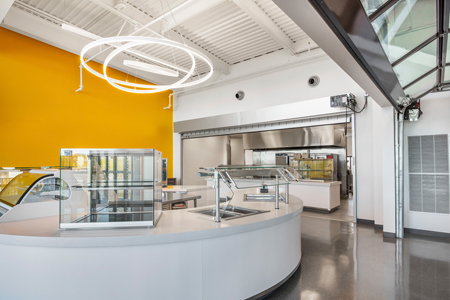
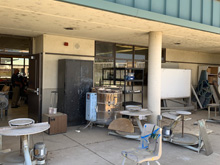
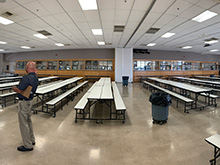
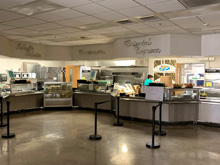
  • The kitchen is full service and has a dedicated serving space. The space is now becoming congested due to the amount of students in each lunch period. The cafeteria is in good condition but does not offer enough seating for all students. Outdoor dining is an option but there is no dedicated space for it and the lack of shade structure pushes students into critical circulation spaces for shade.

Student Assembly

  • There are several spaces for student assembly, but nothing large enough to hold the entire student population. This has not posed an issue for operations but there might be a future desire to have such a space.

Library

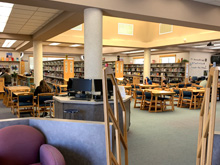
  • The library is heavily used by the students and works very well. The technology does need to be upgraded to allow students charging accessibility for laptops and space to work.

Physical Education / Athletics Buildings

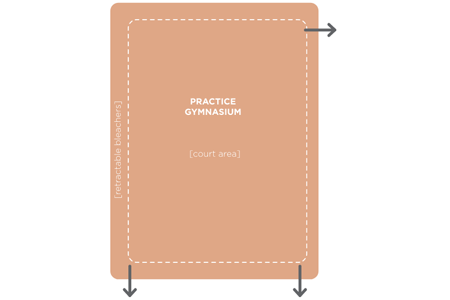
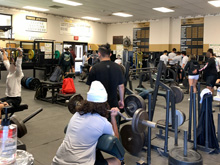
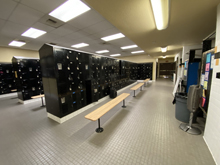
  • Physical education is very popular and is running low on space. The phase three plans for campus include a small gym that is now necessary to provide adequate space. The weight-room and wrestling space is in good condition and meeting the needs of students and staff. Locker rooms are in decent shape but not laid out well for supervision. The shower space is unused and could be better purposed as additional storage which is needed.

Outdoor Fields / Hardcourts

  • The fields are in good condition, but the track needs some resurfacing and re-striping. The tennis courts could use some resurfacing but is still in decent condition. There is a pressing issue with electricity at the fields. There is currently no electrical panel available at the football field, making staff have to run several extension chords to hold events like graduation. Lights need to be added to the track, at the soccer field, and at the ticket booths. The soccer field would like to be updated with all-weather turf to cut back on maintenance requirements.

Specialized Elective Spaces

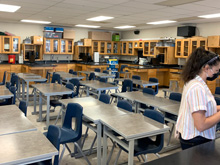
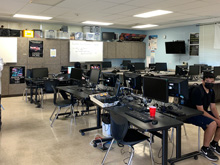
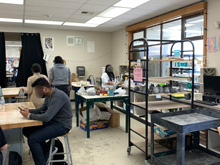
  • Music, art, and PE are in very high demand by the students. There are not enough facilities to accommodate so certain courses have had to be cut. The graphic design room needs new computers and a dedicated lab space. The choir room is currently too small which has created a need to limit the amount of participants. The computer labs also need updates to allow for laptop connectivity. The art space is currently very open which hasn’t worked well for staff or students. Adding partitions to create smaller rooms would be more beneficial to operations.

Restrooms

  • Finishes could be updated and gender-neutral restrooms added to help accommodate the growing student population. Staff restrooms are in good shape and have plenty of access.

Site

  • The site and pathways are in good shape overall but there is not a lot of shade offered across campus. Site signage, wayfinding, and a new marquee would be helpful to interface with the public and create more efficient traffic. There are plenty of parking spaces but the configuration of the lots is not efficient and has some dangerous blind spots for traffic and pedestrians. Enlarging turn lanes will help to reduce risk, as well as adding a median and improved crosswalks.

Technology

  • Technology is in a good place across campus. There is some updating that could take place to help classrooms be more adaptable for floating teachers. Computer labs could use some updating to provide more powerful equipment. Increasing the amount of outlets and charging capabilities for student laptops will become more necessary over time.
Pioneer High School — Site Assessments

Pioneer High School

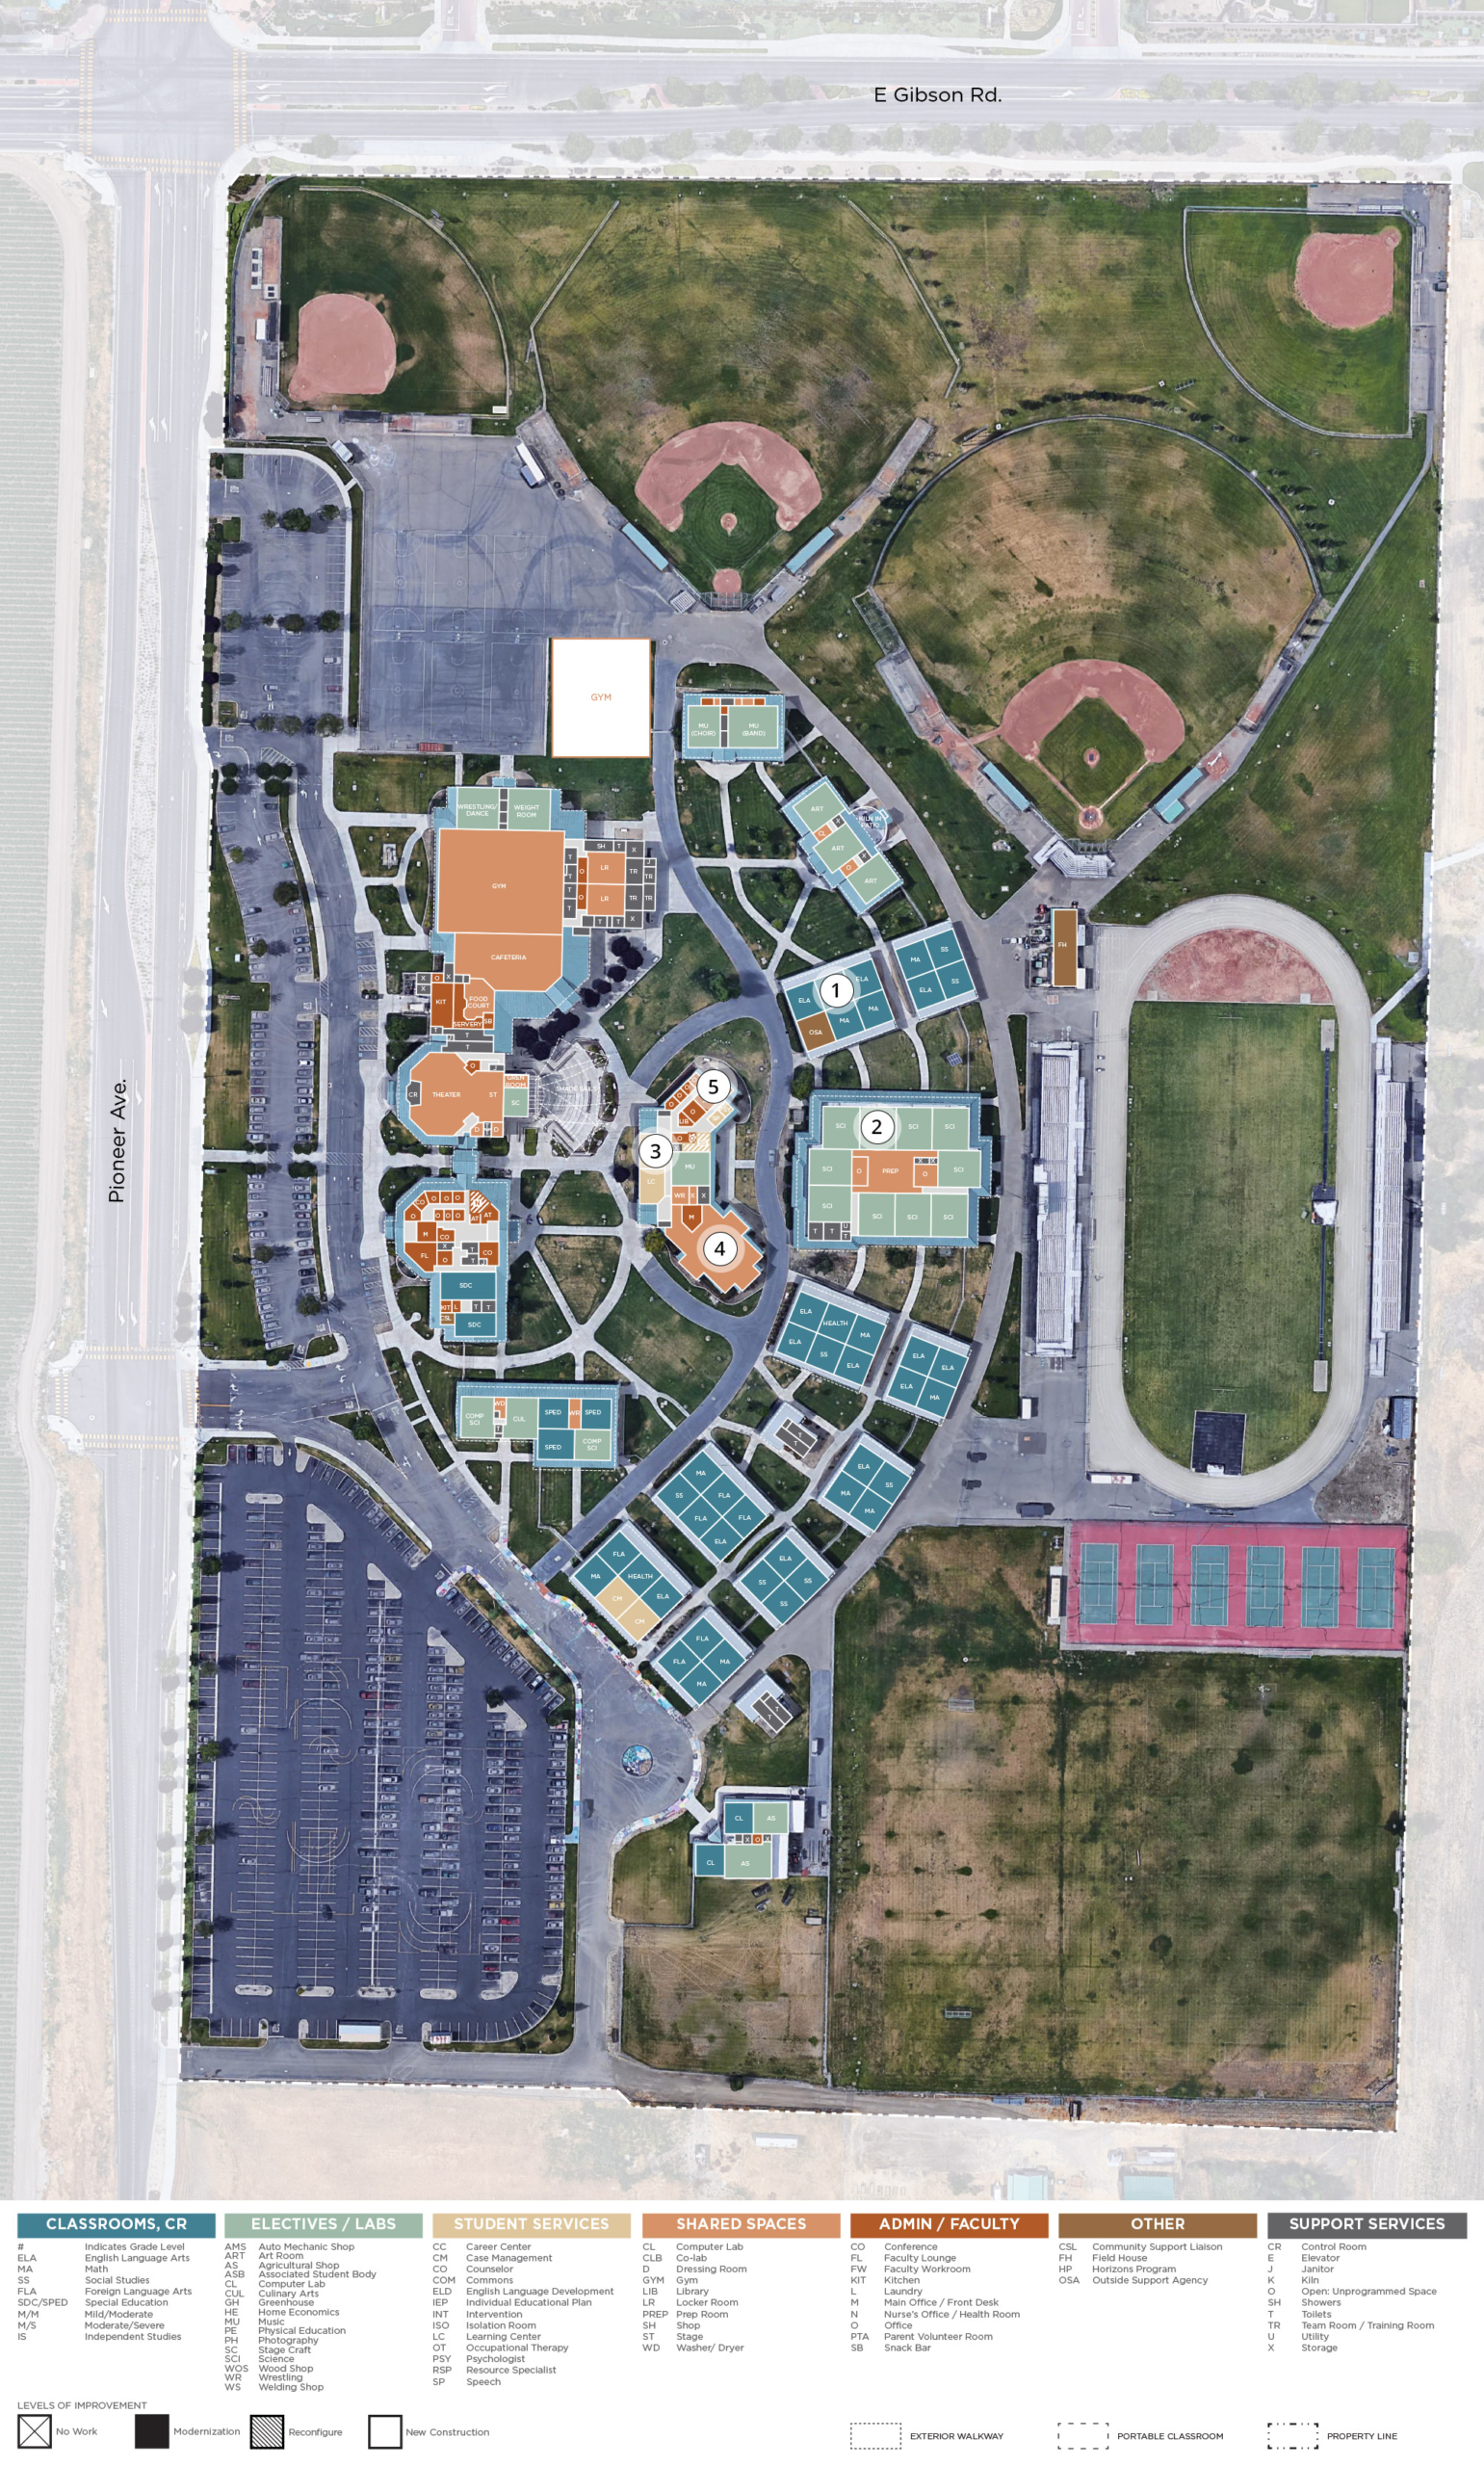
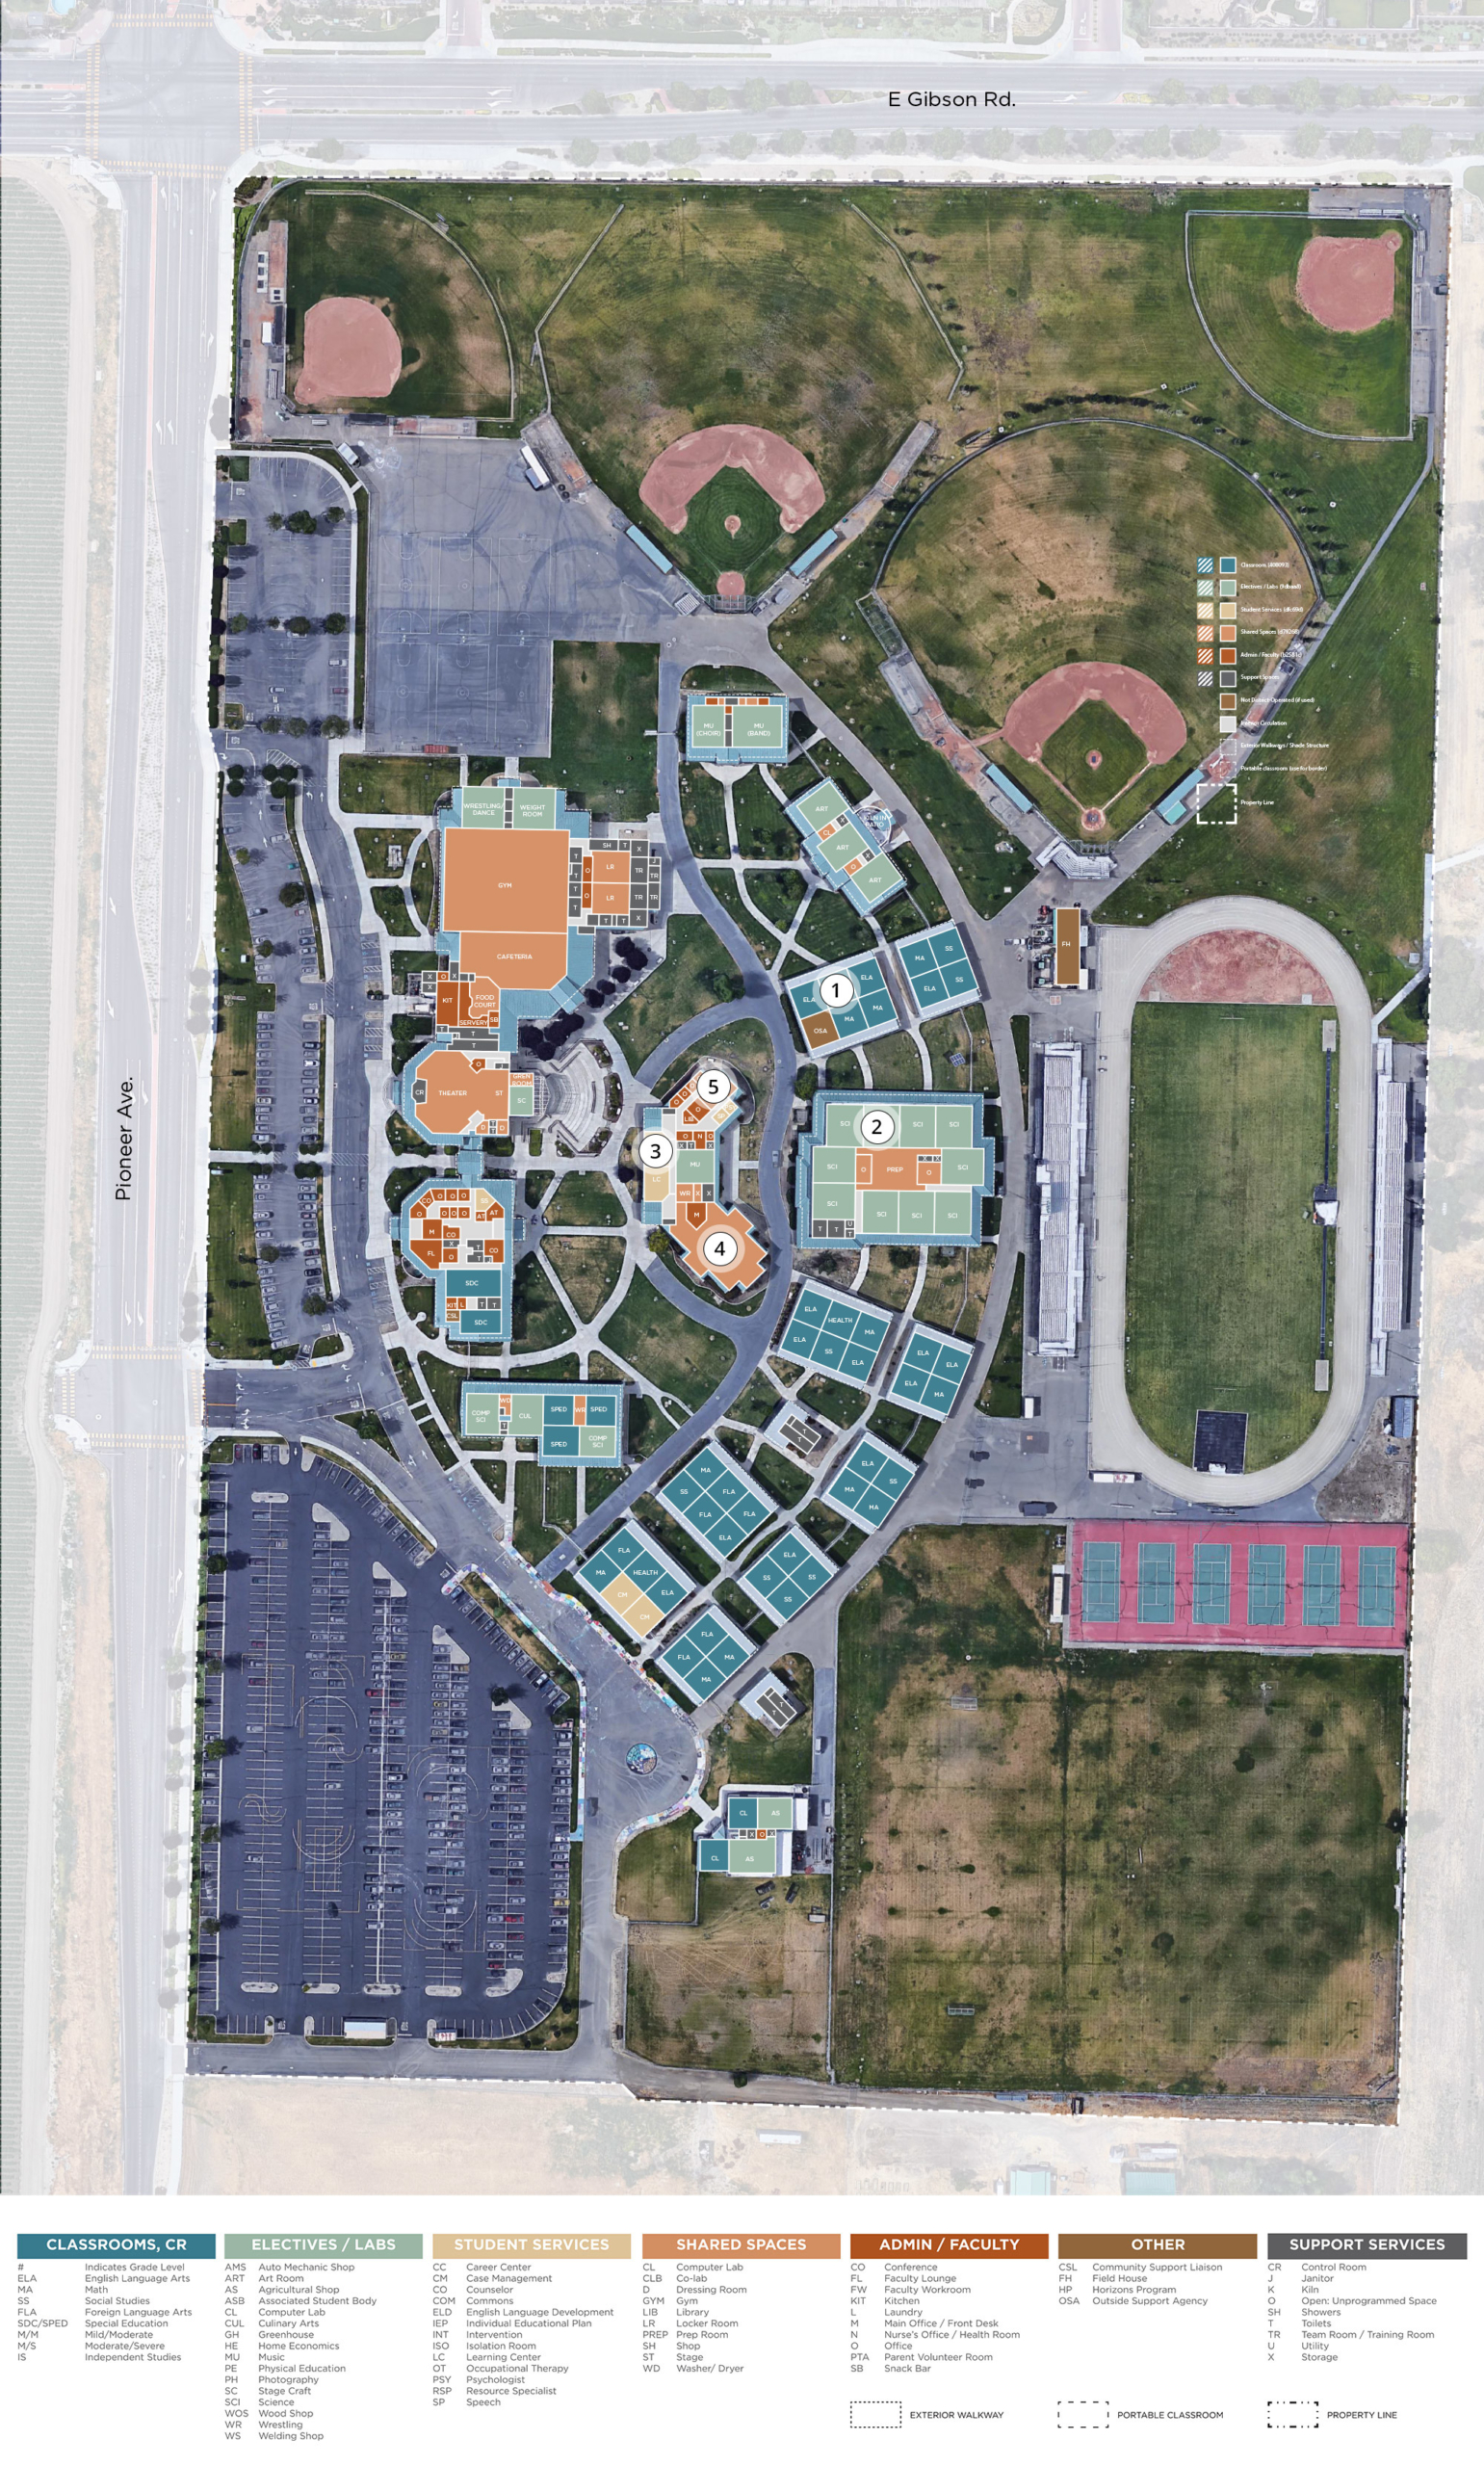
Satellite imagery is available online. The proposed and existing campus plans are included in this site.

Open aerial view ↗

Classroom

Gen Ed. Classroom

Gen Ed. Classroom

Gen Ed. Classroom

Gen Ed. Classroom

Flexible Furniture

Flexible Furniture

SDC: Mod/Severe

SDC: Mod/Severe

SDC: Mod/Severe

SDC: Mod/Severe

Electives

Science Lab

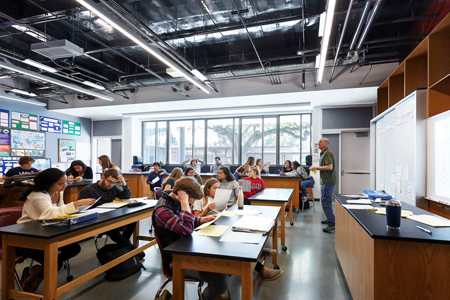
Science Lab

Science Lab

Science Lab

CTE: High Bay Lab

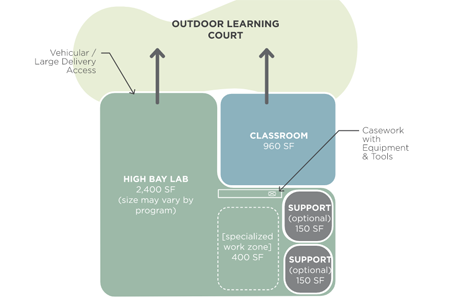
CTE: High Bay Lab

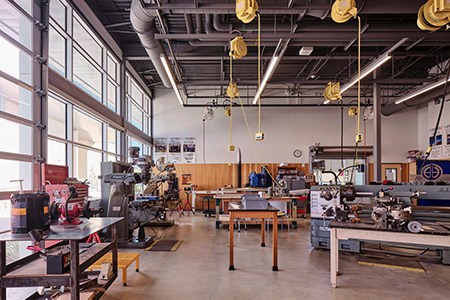
CTE: High Bay Lab

CTE: High Bay Lab

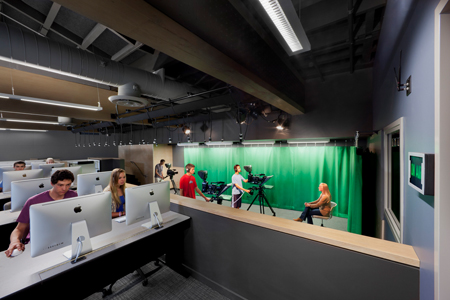
CTE: Multi-Media Lab

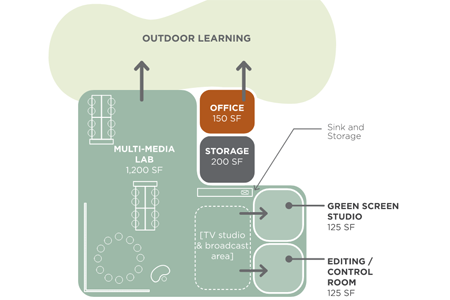
CTE: Multi-Media Lab

CTE: Multi-Media Lab

CTE: Multi-Media Lab

Student Services

Student Resource Center

Student Resource Center

Student Resource Center

Student Resource Center

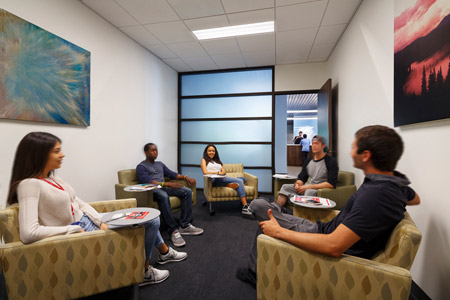
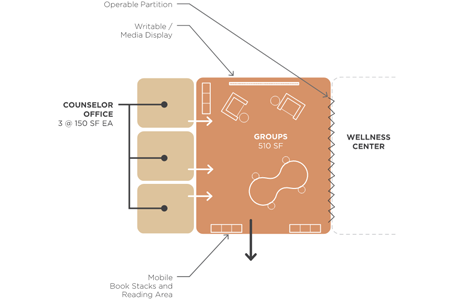
Wellness Center

Wellness Center

Wellness Center

Wellness Center

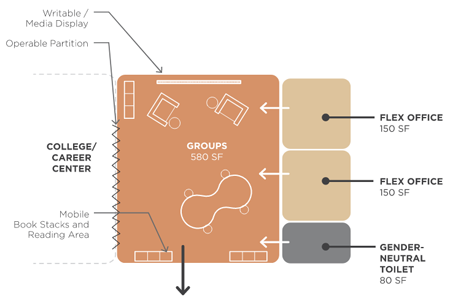
College/Career Center

College/Career Center

College/Career Center

College/Career Center

Shared

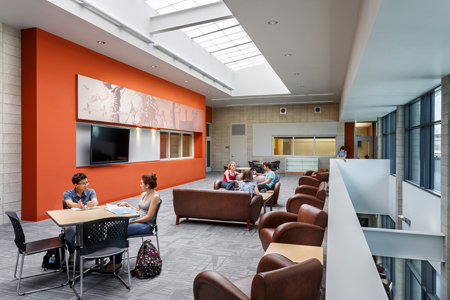
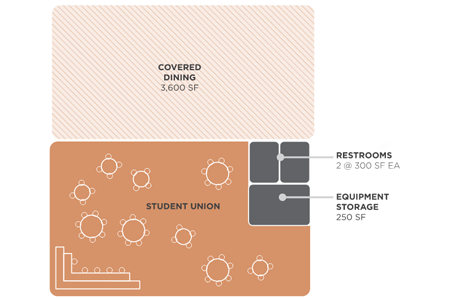
Student Union

Student Union

Student Union

Student Union

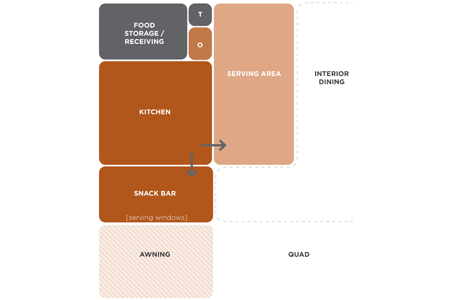
Food Service

Food Service

Food Service

Food Service

Practice Gym

Practice Gym

Practice Gym

Practice Gym

Admin

Administration

Administration

Administration

Administration

Pioneer High School — Site Plans

Classrooms

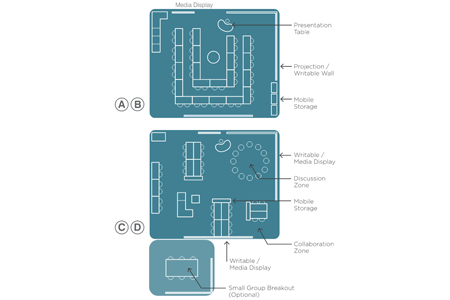
Typical Classroom

Typical Classroom

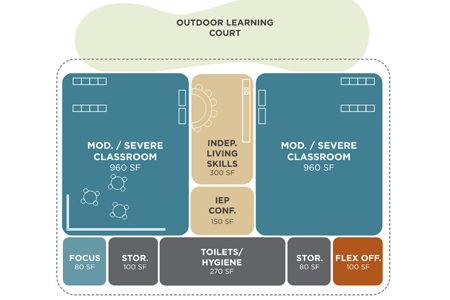
Special Education Classroom

Special Education Classroom

Electives

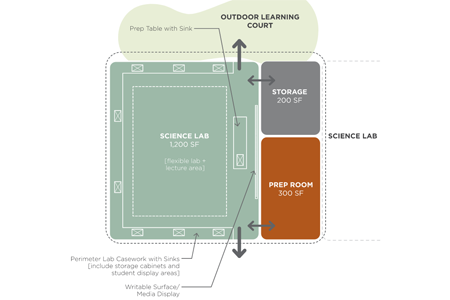
Science Lab & Classroom

Science Lab & Classroom

Science Prep Room

Science Prep Room

Music Room

Music Room

Digital Media Lab

Digital Media Lab

Art Classroom

Art Classroom

Outdoor Art

Outdoor Art

Culinary Arts

Culinary Arts

Greenhouse

Greenhouse

Student Services

Learning Center

Learning Center

Shared Spaces

Library

Library

Multi-Purpose Room

Multi-Purpose Room

Theater

Theater

Gymnasium

Gymnasium

Playfields & Athletics

Playfields & Athletics

Locker Rooms

Locker Rooms

Admin

Administration Office

Administration Office

Faculty Conference Room

Faculty Conference Room

Faculty Lounge

Faculty Lounge

Food Service Serving

Food Service Serving

Health Office

Health Office

Pioneer High School — Site Plans