Douglass Middle School

Douglass Middle School — Overview

Information

525 Granada Drive Woodland, CA 95695 530.666.2191

Statistics

Current Enrollment (2020/21): 815

Grades Served: 7-8

Original Construction Date: 1912

Number of Portable Classrooms: 4

Douglass Middle School — Site Assessments

STAKEHOLDER PRIORITIES

Principal:

  • Repair the roof.
  • Fencing/Signage for campus security.
  • Add outlets/charging capacity and capability.

Based on survey results and Listening Session discussions in May and September 2021.

Teachers & Staff:

  • Modernization of existing buildings and classrooms.
  • Update student and staff restrooms.
  • Update classroom furniture.

Based on online survey results from May 2021.

Students:

  • Update restrooms.
  • Add more drinking fountains across campus.
  • Create an outdoor area for students to gather and visit with friends.

Based on online survey results from May 2021.

SITE USE AND FUNCTIONALITY

General Education Classrooms

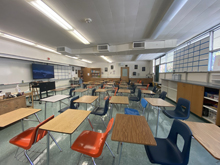
  • Classroom spaces are a good size and have plenty of storage. The finishes are in rough shape and need to be replaced soon. Removing some casework/storage could help to open up classroom spaces more. There is also a need for more outlets due to student laptops.

Special Education Classrooms

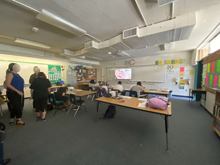
  • Similar to the general education classroom spaces, the SDC classrooms need finishes updated. There is a need to include a restroom directly adjacent to these classrooms.

Student Services / Counseling

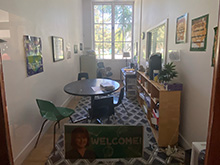
  • Student services are located in the administration building. Privacy is a concern in this space. The existing space needs a renovation to update finishes and furniture. Expanding the space to provide confidential offices is desired.

Staff and Administrative Spaces

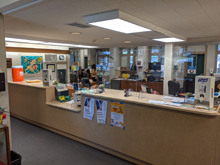
  • The administration space needs to be renovated. There is enough space for administrative needs but there are poor sight lines across the building.

Kitchen / Cafeteria / Food Service

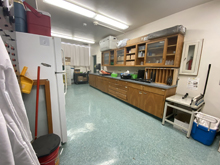
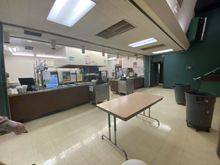
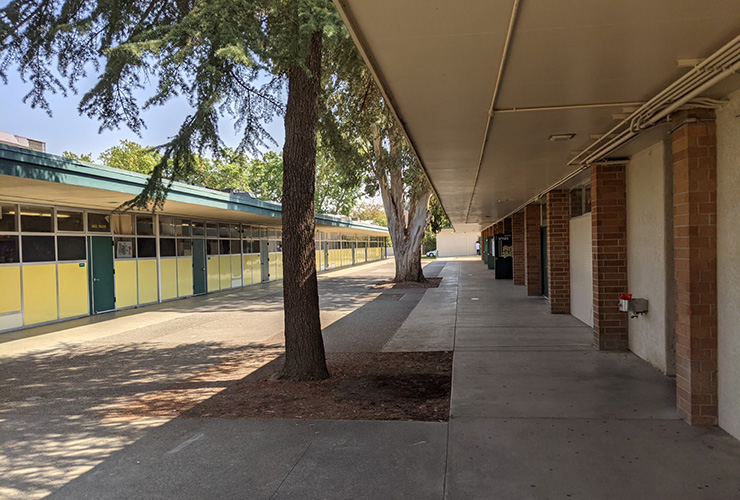
  • The kitchen space is full service and adjacent to a multi-purpose space being used as the cafeteria. There is outdoor dining available at the quad. Equipment is working properly and the space works well to accommodate plenty of students. There is a desire to update and modernize the kitchen and cafeteria.

Student Assembly

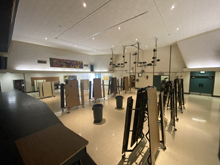
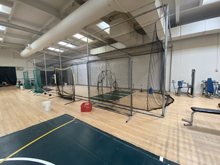
  • The gym space is very well received by staff and students, however the space is not large enough for an all-school assembly.

Library

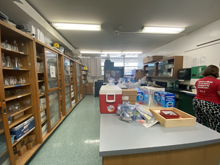
  • The library is in decent condition. The space is large but the furniture does not allow for engaging student work spaces. Modernizing the space and updating the furniture would help to increase library utilization among students. There are old computer stations which are now outdated. Removing these old computer stations and adding more outlets for charging stations is preferred.

Physical Education / Athletics Buildings

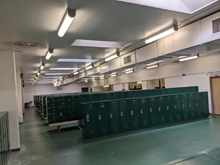
  • The athletic building works very well for the students. The gym spaces are in good shape but the finishes are outdated. The locker room could also use an update to the finishes, but the main concern is to reconfigure the space for better supervision.

Outdoor Play Equipment / Hardcourts

  • The play fields and hardcourts need repair. There is a ropes course that is not used and needs to be removed. The fields need to be regraded to repair animal burrows and holes. The hardcourts need to be resurfaced and the pickle-ball and basketball courts re-striped. The track is currently dirt and needs to either be redone or replaced with a more permanent track material.

Specialized Elective Spaces

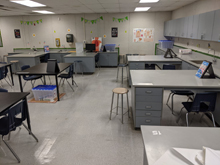
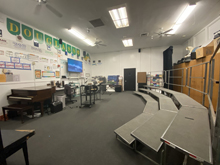
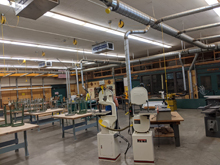
  • The elective spaces are utilized well and have plenty of space for operations. A modernization to the space is always welcome but not a pressing concern. The agriculture building has a large open space that would be better utilized with partitions to provide more functional classroom space. The wood shop currently has no air conditioning which is a growing issue. Music and art rooms are in good shape with plenty of space and storage.

Restrooms

  • The restrooms are outdated and need to be modernized. There is a need for at least one more boys bathroom.

Site

  • The landscaping around campus could use more attention and care, but is in overall good condition. There is some fencing that needs to be replaced. The bleacher seating at the football field also needs to be expanded.
  • Crossing College Avenue has some safety concerns. The school has requested an update to the cross walk to accommodate better lighting. The school would like to have a campus monitor to help coordinate traffic and students at the crossing location.
  • Granada Drive has some risk during drop-off/pick-up which may require a reconfiguration of this

Technology

  • The PA system in the administration building is not reaching all spaces and needs to be upgraded. Adding more outlets across campus to accommodate student’s laptops charging needs is required.
Douglass Middle School — Site Assessments

Douglass Middle School

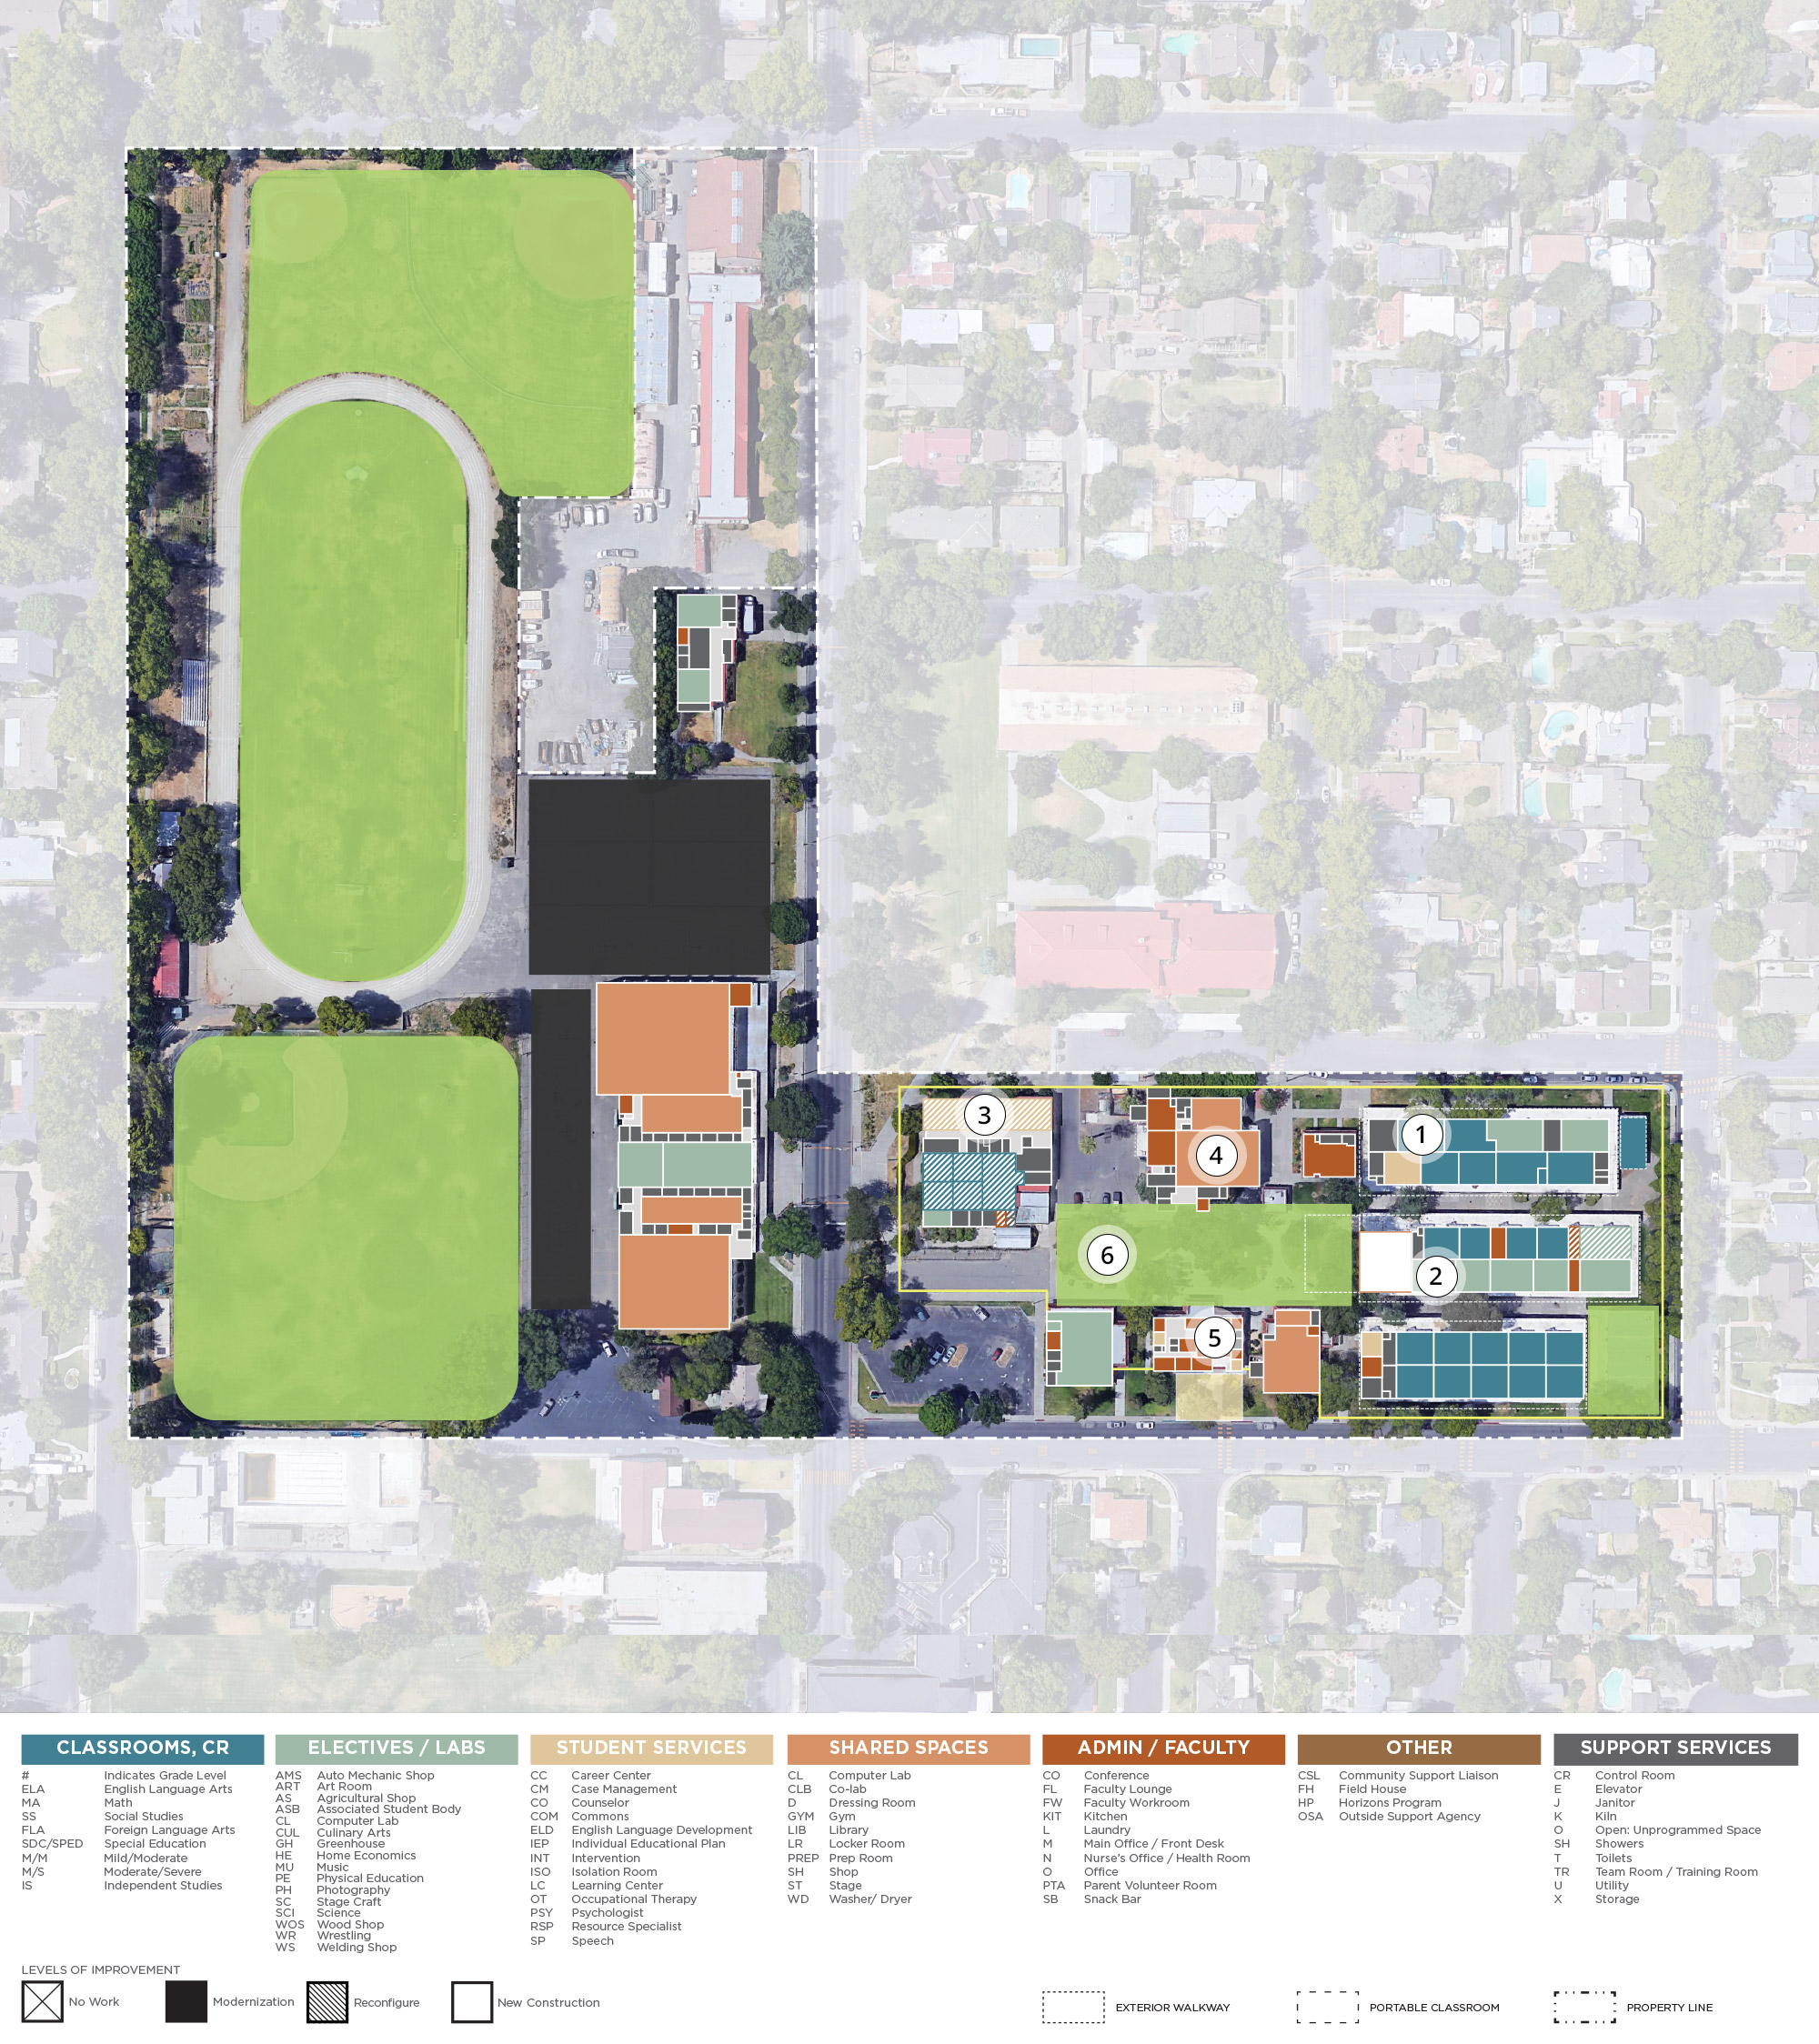
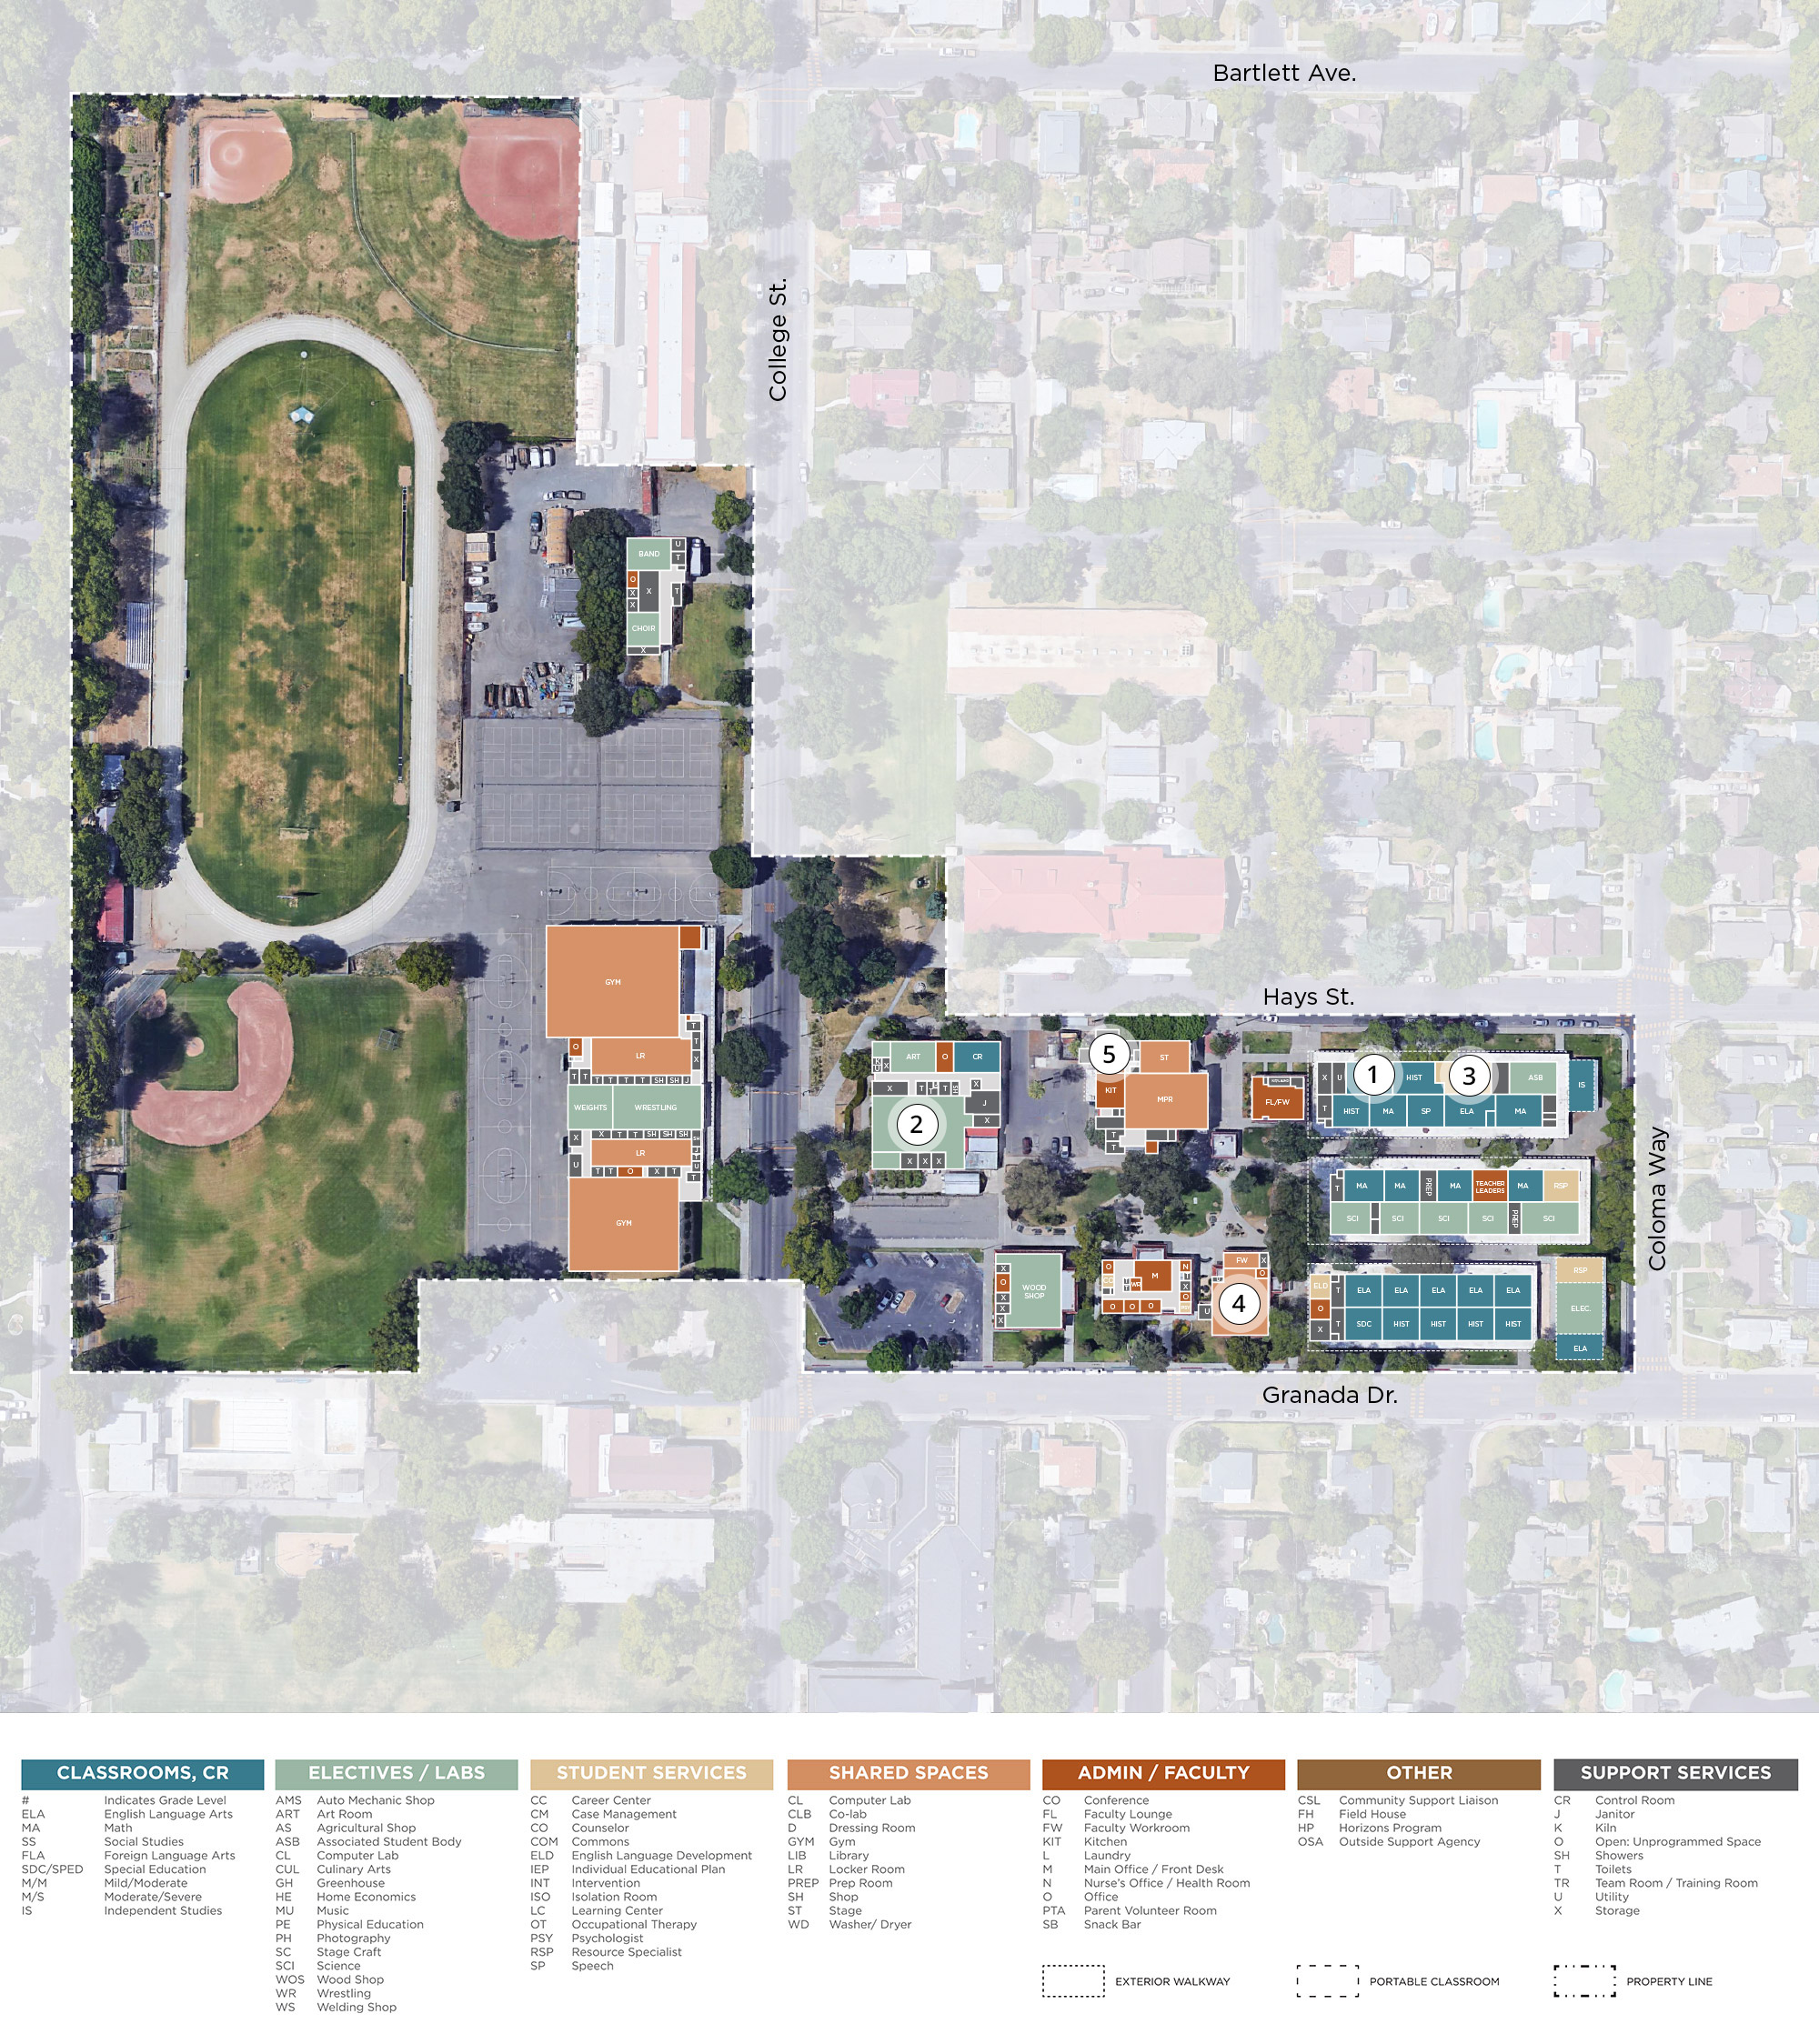
Satellite imagery is available online. The proposed and existing campus plans are included in this site.

Open aerial view ↗

Classroom

Gen Ed. Classroom

Gen Ed. Classroom

Gen Ed. Classroom

Gen Ed. Classroom

SDC: Mod/Severe

SDC: Mod/Severe

SDC: Mod/Severe

SDC: Mod/Severe

Electives

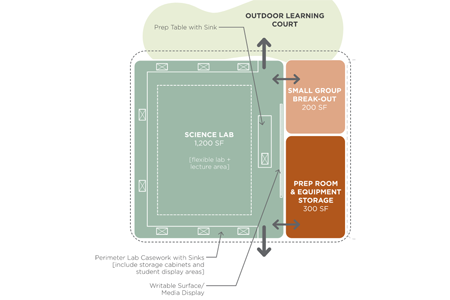
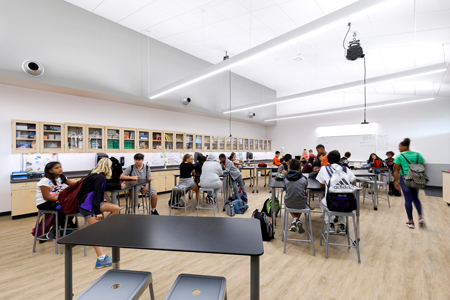
Science Lab

Science Lab

Science Lab

Science Lab

Student Services

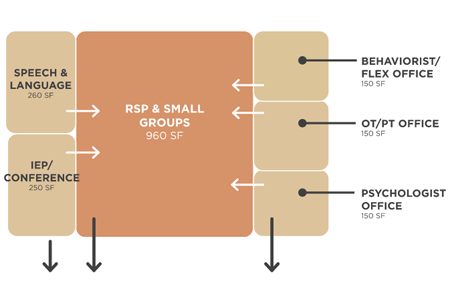
Student Resource Center

Student Resource Center

Student Resource Center

Student Resource Center

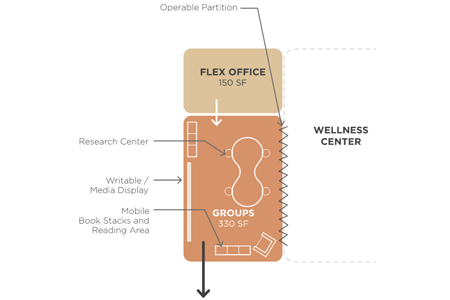
Wellness Center

Wellness Center

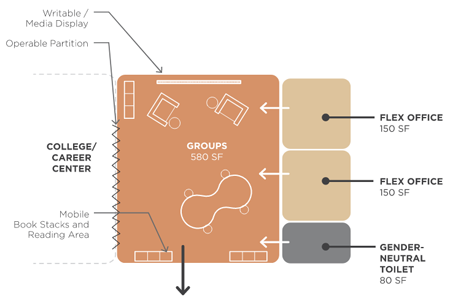
College/Career Center

College/Career Center

College/Career Center

College/Career Center

Shared

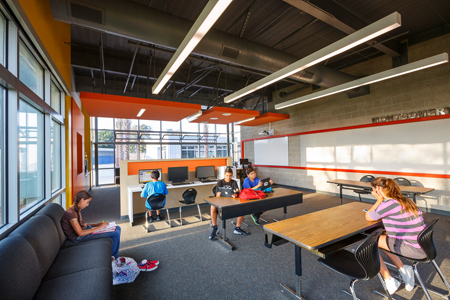
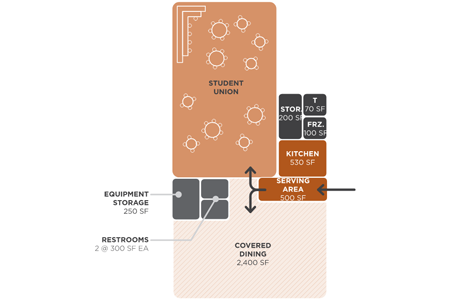
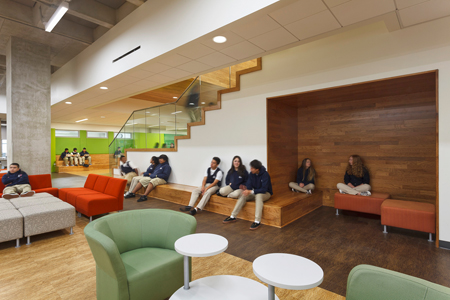
Student Union

Student Union

Student Union

Student Union

Admin

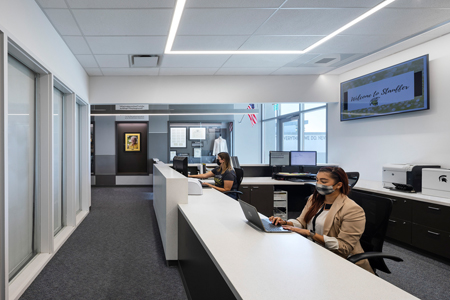
Administration

Administration

Administration

Administration

Outdoor Learning

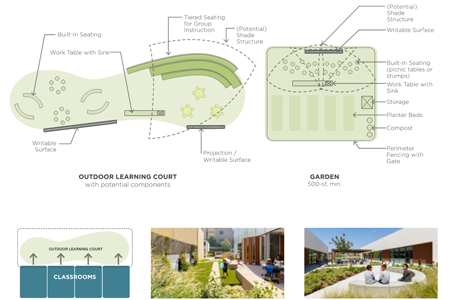
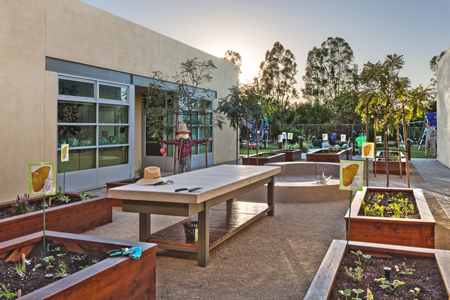
Outdoor Learning

Outdoor Learning

Outdoor Learning

Outdoor Learning

Douglass Middle School — Site Plans

Classrooms

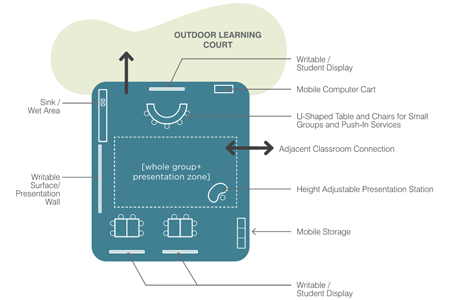
Typical Classroom

Typical Classroom

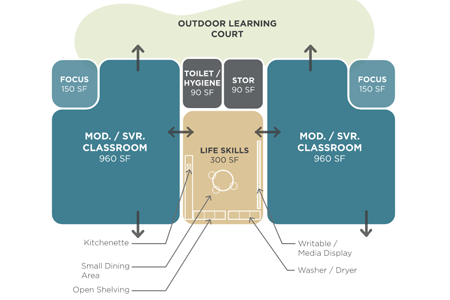
Special Education Classroom

Special Education Classroom

Electives

Science Lab & Classroom

Science Lab & Classroom

Science Prep Room

Science Prep Room

Music Room

Music Room

Art Classroom

Art Classroom

Wood Shop

Wood Shop

Metal Shop

Metal Shop

Shared Spaces

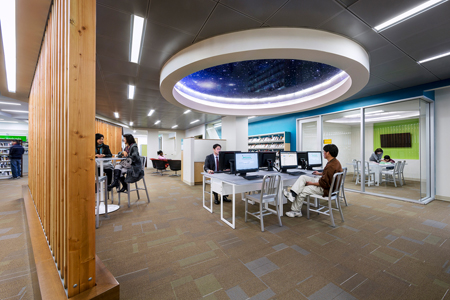
Library

Library

Multi-Purpose Room

Multi-Purpose Room

Gymnasium

Gymnasium

Activities Room

Activities Room

Playfields & Athletics

Playfields & Athletics

Locker Rooms

Locker Rooms

Admin

Administration Office

Administration Office

Faculty Work Room

Faculty Work Room

Faculty Lounge

Faculty Lounge

Food Service Kitchen

Food Service Kitchen

Food Service Serving

Food Service Serving

Health Office

Health Office

Douglass Middle School — Site Plans