Pleasanton Middle School

Pleasanton Middle School — Overview

Information

5001 Case Avenue Pleasanton, CA 94566 925.426.4390

Statistics

Current Enrollment (2021/22): 1,030

Grades Served: 6-8

Original Construction Date: 1990

Modernization: 2014

Number of Portable Classrooms: 0


Measure I1 Improvements:

  • Fire alarm system upgrades
  • Site security fencing
  • Security cameras
  • VOIP and clock speaker system
  • Exterior Lighting Upgrades
  • Security system upgrade
  • Telecom infrastructure upgrade
  • Roofing
  • HVAC
  • Water efficient toilets and fountains
  • Classroom technology
Pleasanton Middle School — Site Assessments

PRINCIPAL PRIORITIES

  1. Blacktop and field improvements
  2. Electrical capacity upgrade
  3. Stage upgrade to performance-quality
  4. Outdoor learning space for Band practice

SITE USE AND FUNCTIONALITY

General Education Classrooms

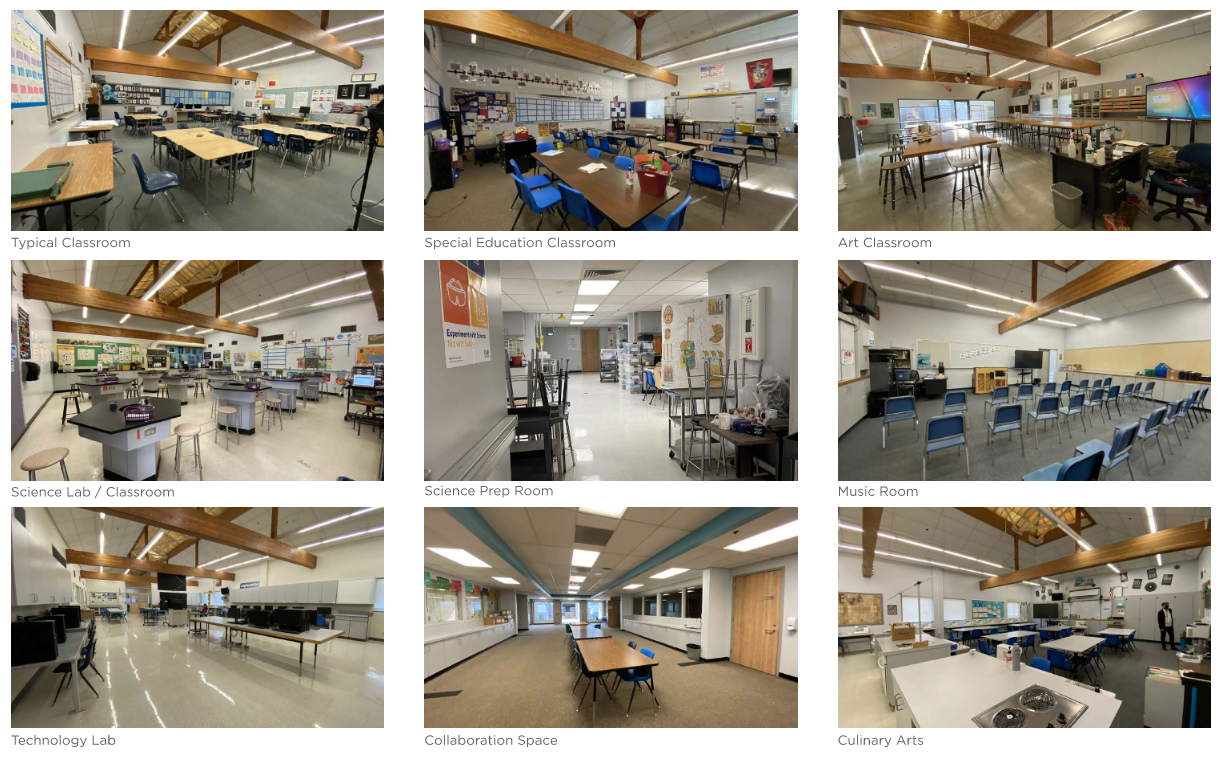
  • Classrooms are organized in linear clusters that each share a wide, double-loaded, interior corridor. Classrooms have high ceilings, limited casework and traditional furniture of varying styles and configurations. Classrooms have windows into the shared, interior corridor. Corridors have low perimeter casework and long, traditional tables and individual chairs for student work.
  • The principal would like the corridors upgraded to increase collaboration; updates to mobile furniture to provide varied spaces that can accommodate small group, presentation practice, and independent work.

Special Education Classrooms

  • This campus welcomes the medically fragile SDC population and has a counseling-enriched program as well as serving mild/moderate SDC students.

Student Services / Counseling

  • Academic and Social-Emotional counselors are clustered within a wing of the Administration front office. The principal reports that this organization works well. The Speech Therapist has an office within the Library to support the Counseling Enriched class.

Staff and Administrative Spaces

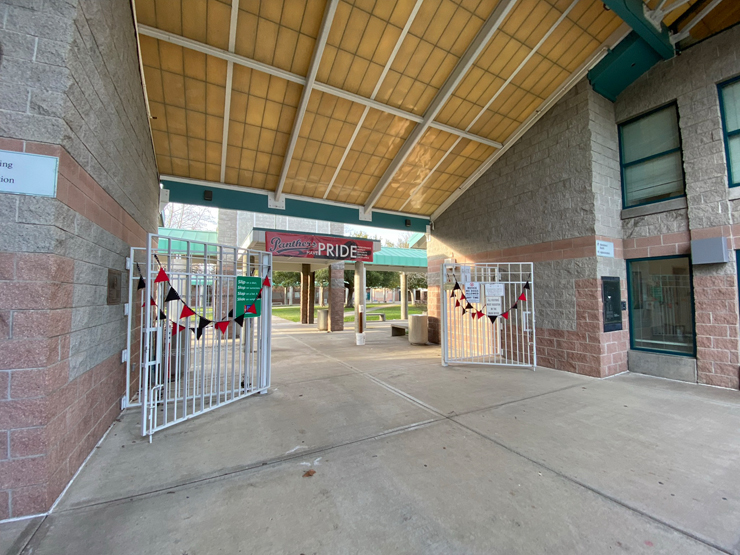
  • The Administration front office is well lit, spacious, and has a prominent presence as the front door to campus.

Kitchen / Cafeteria / Food Service

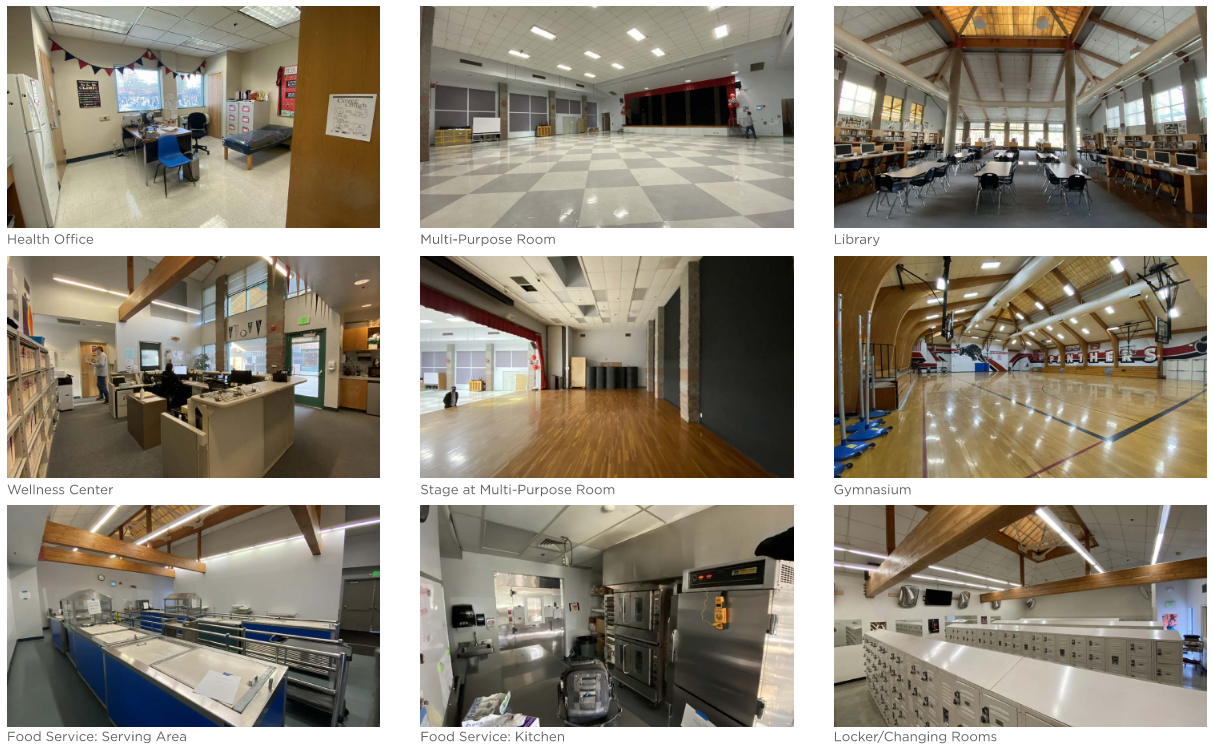
  • The site has a small kitchen and interior serving area attached to the MPR. The serving area has three (3) serving lanes.
  • The principal reports that this facility leaks during rain events and could use an expansion and new equipment.
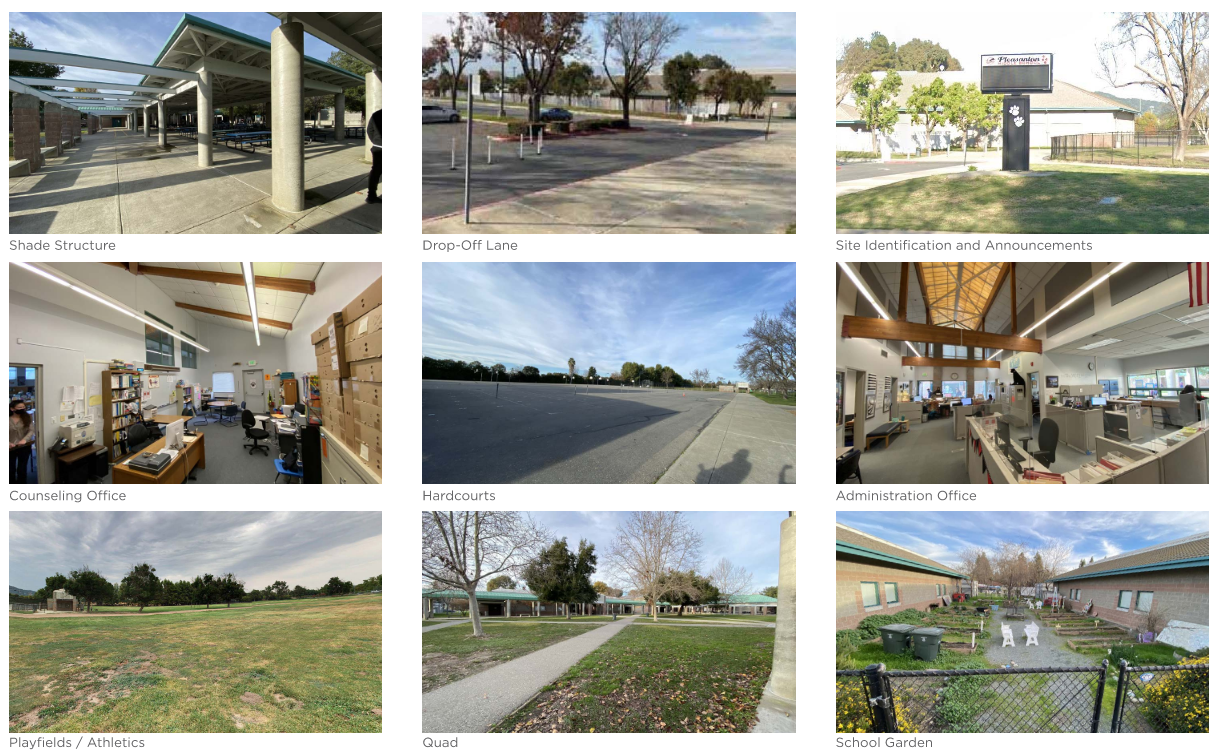
  • Students dine throughout the Quad space. There is a large shade structure covering the dining tables.

Student Assembly

  • The MPR is located along the Quad and is used primarily for assembly, rainy-day dining, and Assistive PE.
  • The Quad has an outdoor amphitheater that is used by Band and other classes.

Library

  • The Library creates an anchor to the southwest edge of the Quad. It is a high-volume space with ample natural light. The perimeter has tall book stacks lining the with freestanding, immobile book stacks within the space. Rows of computer stations are available to students. Furniture is comprised of long tables of varying styles and chairs with some soft seating. Technology includes a short-throw projector and large screen.

Physical Education / Athletics Buildings

  • The Gymnasium is shared with the City of Pleasanton and designed as a double-gym with a mobile partition that can separate the two sides. Each side has a set of wood, retractable bleachers on two (2) sides. The basketball hoops are retractable.
  • The principal requests air conditioning in the Gym.
  • Changing Rooms are a stand-alone structure near the Gym and hardcourts. Each set of changing rooms has restrooms and office/changing space for the coach.

Outdoor Athletics / Playfields / Hardcourts

  • The hardcourts and fields are in need of repair and upgrade.

Specialized Elective Spaces

  • Band and Choir each have rooms attached to the MPR. These rooms were in use during the site visit and were not observed. The principal reports that there is a need for secured instrument storage and additional practice space.
  • The principal’s vision is to expand the Performing Arts programs and facilities or Music, Dance, and Drama; to develop outdoor classrooms for Music practice, expand Drama offerings and add Stagecraft, and improve the stage to include lights and a control booth.
  • The Culinary Arts / Home Economics classroom has high and low casework and counter space with cooking stations at one end of the room. The lecture space has a teaching wall, student tables for large groups, and a mobile LCD monitor. The space is also equipped with laundry facilities and a pantry/storage room. One perimeter wall also has sewing machine stations.
  • The Industrial Technology classroom has direct access to storage, an office, and a small shop space.
  • The Art classroom has perimeter casework, multiple sinks and access to a storage closet. Furniture is comprised of long wood-topped tables and stools. Technology includes mobile LCD monitor. The kiln room is within the exterior patio attached to the Art room.
  • Science Labs are grouped together to the rear of the Library with a couple of labs as a stand-alone, permanent modular building. Each room varies, pending the specific Science focus. The rooms to the rear of the Library share a large Prep space, each with direct access to shared materials. The two stand-alone rooms have limited storage and would like a Prep room with shelving.

Restrooms

  • There is one large set of student restrooms at the edge of the Quad, additional student restrooms are needed throughout campus.

Site / Parking / Drop-Off

  • Drop-off occurs in the parking lot along Case Avenue. The site directs the drop-off lane differently than the striping indicates, consideration should be given to restripe the parking lot.
  • The site shares an entry drive with Hearst Elementary School. Vehicular circulation enters on the Pleasanton Middle School edge and flows through to exit at the front of Hearst Elementary School.
  • Improvements should be made to ensure vehicular traffic flows in the correct direction on the Pleasanton Middle School entry drive.
  • Students also use this edge to walk to Case Avenue. Currently there are no sidewalks and so signage has been placed indicating students not to use this access point. Future redesigns of this area should consider pedestrian access.
  • The Quad has large grassy areas. The principal would like to see the Quad enhanced by reseeding the grass and adding seating throughout the area.

Technology

  • Classroom technology has been upgraded with a mobile LCD monitor.
Pleasanton Middle School — Site Assessments Pleasanton Middle School — Site Assessments Pleasanton Middle School — Site Assessments Pleasanton Middle School — Site Assessments
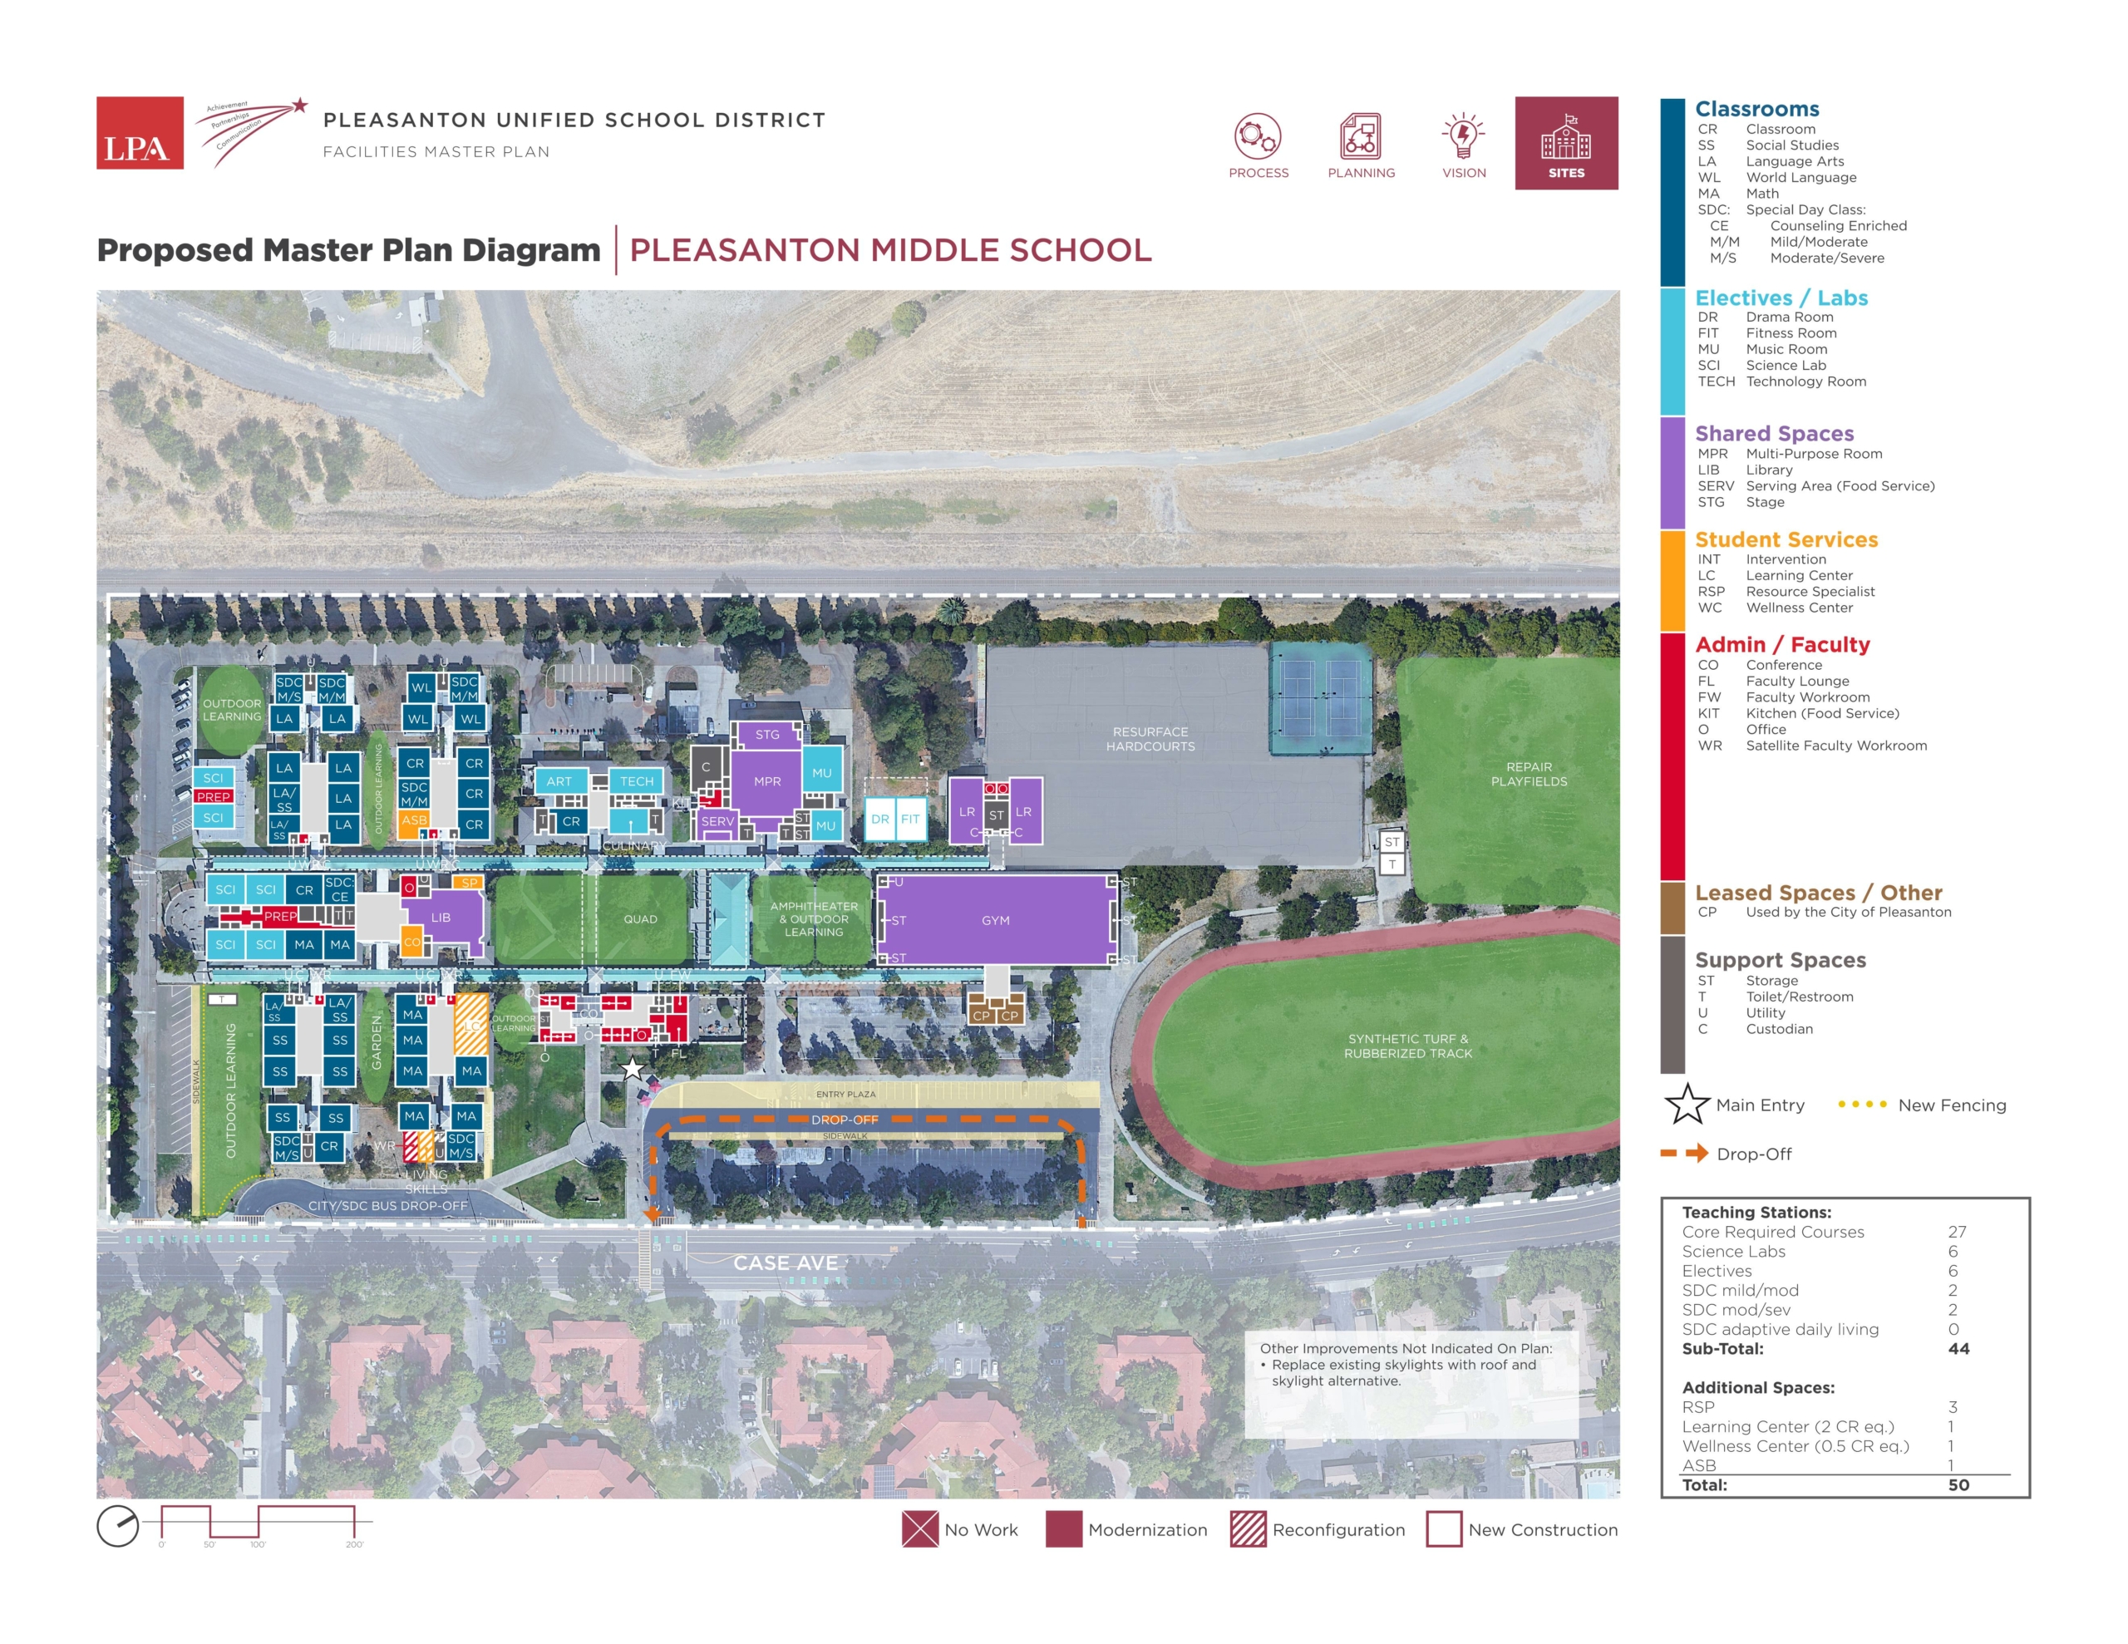
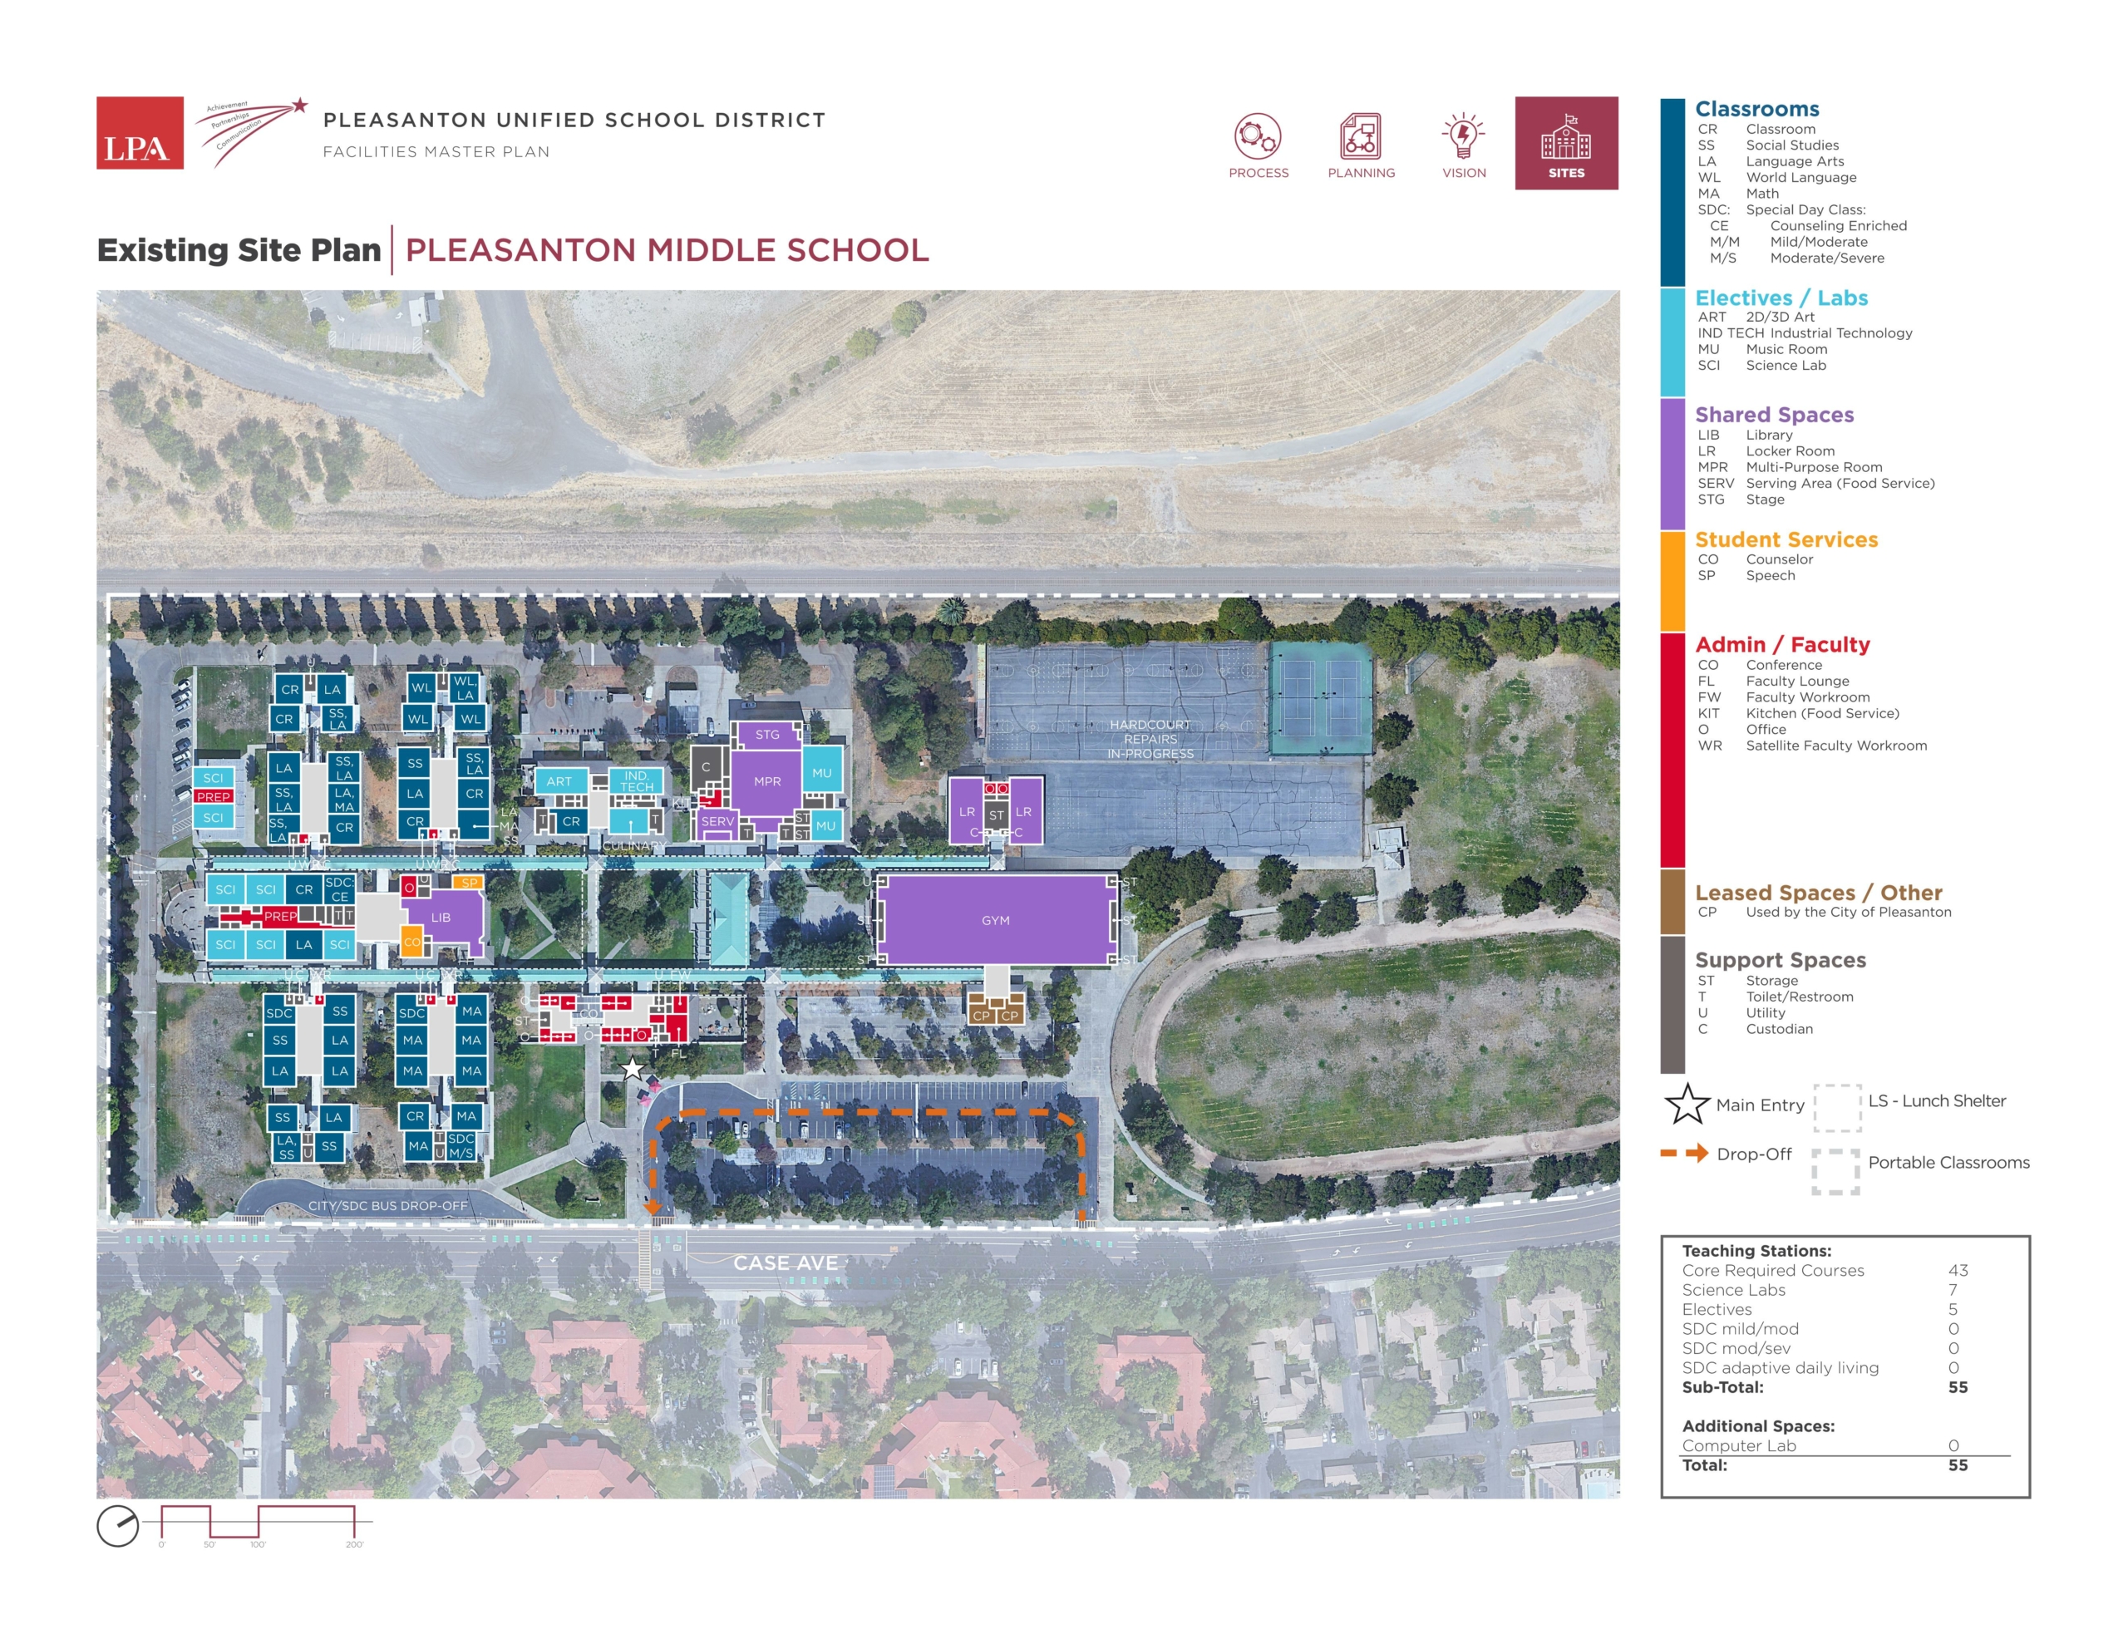
Pleasanton Middle School — Site Plans

Revised 5/12/22

Pleasanton Middle School — Site Plans

Pleasanton Middle School

Satellite imagery is available online. The proposed and existing campus plans are included in this site.

Open aerial view ↗