Mohr Elementary School

Mohr Elementary School — Overview

Information

3300 Dennis Drive Pleasanton, CA 94588 925.426.4256

Statistics

Current Enrollment (2021/22): 582

Grades Served: TK-5

Original Construction Date: 1998

Number of Portable Classrooms: 1 (KC)


Measure I1 Improvements:

  • Fire alarm system upgrades
  • Site security fencing
  • Security cameras
  • VOIP and clock speaker system
  • Exterior Lighting Upgrades
  • Security system upgrade
  • Telecom infrastructure upgrade
  • Roofing
  • HVAC
  • Water efficient toilets and fountains
  • Classroom technology
Mohr Elementary School — Site Assessments

PRINCIPAL PRIORITIES

  1. Replace tables/shade structure for dining area
  2. Build-in designated areas for hands-on activities
  3. Working heating and air

SITE USE AND FUNCTIONALITY

General Education Classrooms

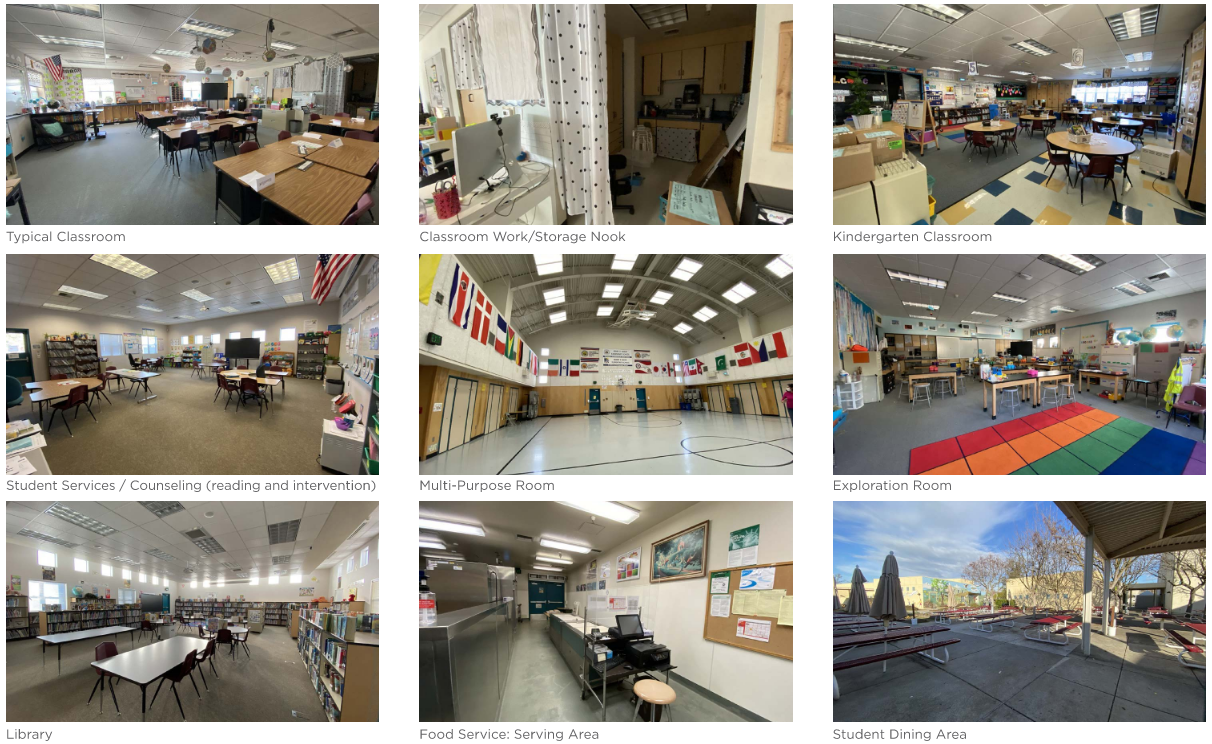
  • Classrooms are at-grade, permanent modular construction. Backpack hooks are provided along the single-story classroom exteriors and cubbies are provided as built-in casework at the two-story classroom interiors. An open work room, storage, and sink area are built into each classroom. Remaining built-in casework is minimal. Students have individual desks and detached chairs. Technology includes a ceiling-mount projector with pull-down screen as well as a mobile LCD monitor.

Special Education Classrooms

  • This site does not currently house SDC classes.

Student Services / Counseling

  • Counseling is located within small offices and utilize vacant classrooms for group sessions.

Staff and Administrative Spaces

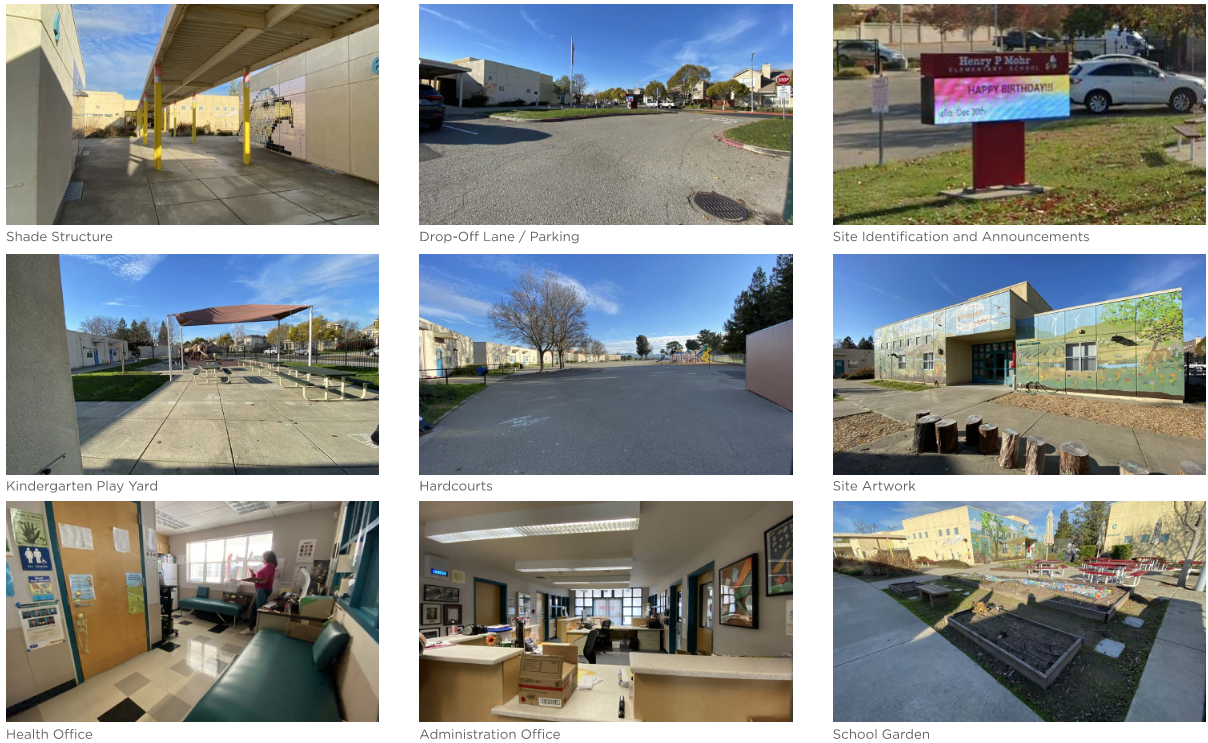
  • The Administration building has a clear presence as the main point of entry. Staff only have a single set of restrooms available site-wide, located at the front office.

Kitchen / Cafeteria / Food Service

  • The kitchen and student serving area are attached to the Multi-Purpose Room. The two functions are within the same room, separated by a pony wall. Students have clear circulation through the serving line.
  • Students dine at tables outdoors. Trees and a few umbrellas provide little protection from sun and rain. The principal would like better shelter/coverage of this area.

Student Assembly

  • The MPR has in-wall tables and two (2) retractable basketball hoops and backstops. There is a long-throw projector and pull-down screen at opposite ends of the MPR. Speakers are wall-mount.
  • This site does not have a permanent stage. A temporary stage is stored in a room of the MPR building.

Library

  • The Library has ample natural light. The perimeter is lined with tall book stacks and free-standing, stationary book stacks are organized throughout the room to frame a central, open area. It is furnished with both rectangular and circular tables and chairs. The Library has a mobile LCD monitor as well as a ceiling-mount projector.
  • The principal notes a desire for a ‘book nook’ and window seats for reading as well as additional space for a teacher resource center that has curriculum and materials storage.

Physical Education / Athletics Buildings

  • PE utilizes the basketball court that is part of the adjacent city park.

Outdoor Play Equipment / Playfields / Hardcourts

  • The playfields are shared-use with the city and is an unfenced area. Fencing that captures the field and basketball court is desired to limit outside access during school hours. This would require negotiations with the City of Pleasanton and cannot be promised within the master plan.
  • The principal notes an underutilized area at the south end of the hardcourt and expresses a desire to transform it into an area for outdoor projects and maker-type play that can be used by students during recess.

Specialized Elective Spaces

  • The Music room is housed in a standard classroom and has the same characteristics as the general education classrooms but is furnished only with chairs that can be stacked and stored.
  • The Computer Lab is now used for reading and intervention.
  • The Exploration Lab has a teaching wall with a sink on either side as well as a work room/storage nook that has a kitchenette with oven, stove, microwave, refrigerator, and a dishwasher. Furniture within this room is comprised of science-grade tables and stools. A ceiling-mount projector and drop-down screen are present, as is a mobile LCD monitor.

Restrooms

  • Not all TK or Kindergarten rooms have restrooms attached, other than that the principal reports that student restrooms are sufficient.
  • The Staff restroom is limited to what is available in the front office; additional staff restrooms are desired.

Site / Parking / Drop-Off

  • The parking lot along the eastern edge of the campus is sufficient for staff, however visitor parking is limited.
  • Drop-off occurs in a pull-out along Dennis Drive.
  • The principal would like a sensory path painted on the concrete walkway between classroom buildings.

Technology

  • Classroom technology has been upgraded with a mobile LCD monitor.
Mohr Elementary School — Site Assessments Mohr Elementary School — Site Assessments Mohr Elementary School — Site Assessments
Mohr Elementary School — Site Plans

Revised 5/12/22

Mohr Elementary School — Site Plans

Mohr Elementary School

Satellite imagery is available online. The proposed and existing campus plans are included in this site.

Open aerial view ↗