Hearst Elementary School

Hearst Elementary School — Overview

Information

5301 Case Avenue Pleasanton, CA 94566 925.426.3772

Statistics

Current Enrollment (2021/22): 551

Grades Served: TK-5

Original Construction Date: 1999

Number of Portable Classrooms: 0


Measure I1 Improvements:

  • Fire alarm system upgrades
  • Site security fencing
  • Security cameras
  • VOIP and clock speaker system
  • Exterior Lighting Upgrades
  • Security system upgrade
  • Telecom infrastructure upgrade
  • Water efficient toilets and fountains
  • Classroom technology
Hearst Elementary School — Site Assessments

PRINCIPAL PRIORITIES

  1. New striping at hardcourts for basketball, four square, and to define the ball wall perimeter
  2. Lunch shelter
  3. TK/Kindergarten classroom and play area expansion

SITE USE AND FUNCTIONALITY

General Education Classrooms

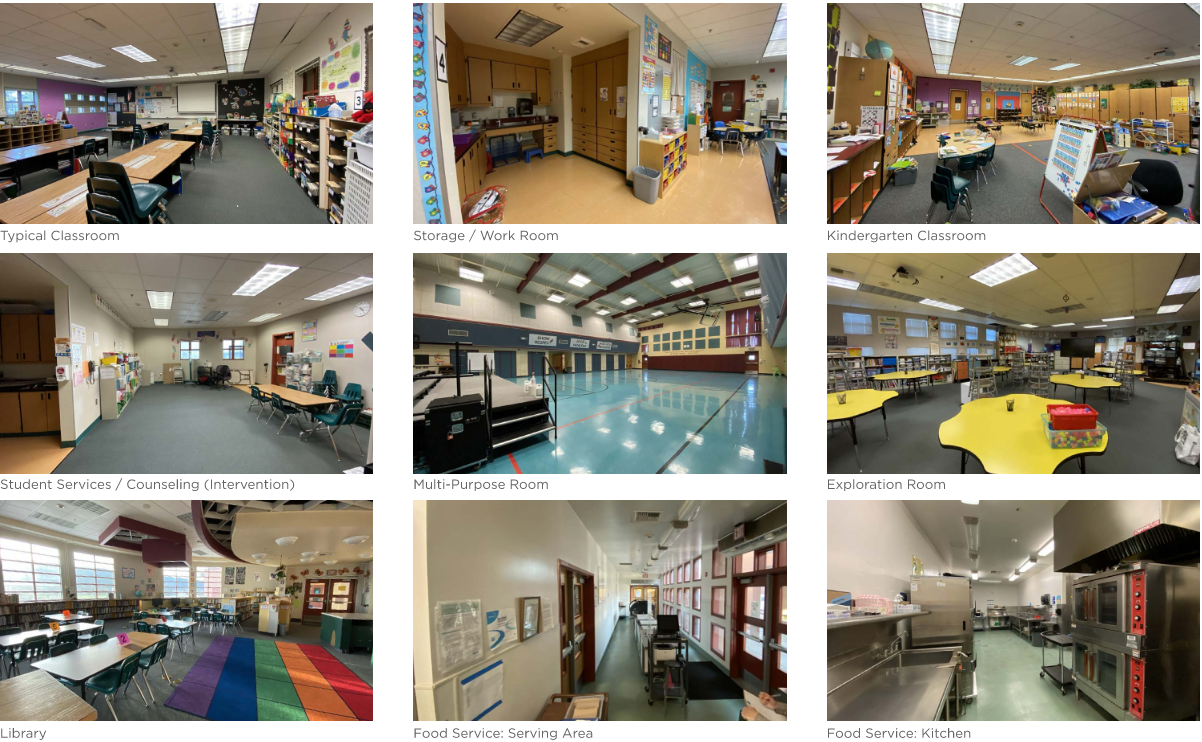
  • Classrooms are spacious, with wall segments of built-in casework, tackable surfaces, and writable surfaces. Each classroom has an open work/storage area with high/low casework, counter area, and a sink. Classrooms are aligned with an interior, double-loaded corridor. Cubbies with backpack hooks line the interior corridor.
  • Only two (2) Kindergarten classrooms have in-room access to restrooms.

Special Education Classrooms

  • This site does not currently house SDC classes.

Student Services / Counseling

  • Offices and conference space for student services is located with the front office. The location and sizing of these spaces works well for the site and provides ideal access for visiting parents.

Staff and Administrative Spaces

  • The Administration and front office are clearly identified and as the main point of entry.

Kitchen / Cafeteria / Food Service

  • The kitchen is located within the Multi-Purpose Room. An interior serving area is also located at the MPR/Kitchen. This area functions well for serving students.
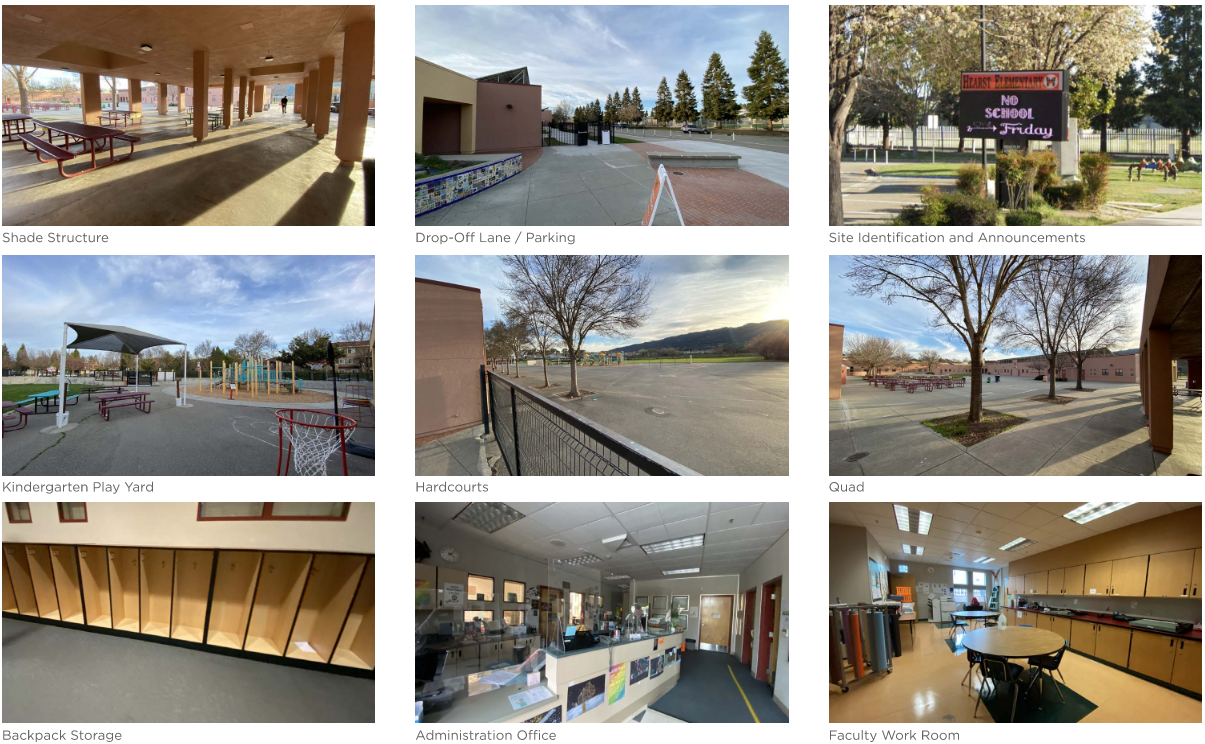
  • The campus has a large lunch shelter, however it has very poor acoustics which makes it a very loud space when fully occupied. As a result, the site has pulled many lunch tables out from under the shelter and into the quad area. Additional shade for this area is desired. Ideally, the added shade would be able to withstand windy conditions and would possibly be retractable.

Student Assembly

  • The MPR has in-wall tables and two (2) retractable basketball hoops and backstops. Presentation technology and speakers are mobile.
  • This site does not have a permanent stage. A temporary stage is stored in a room of the MPR building.
  • The Quad and outdoor amphitheater are widely used and is a great area that allows for flexibility in use. The amphitheater is used for mariachi performances and for partner work during class. The amphitheater could use pavement repairs.

Library

  • The Library is a spacious room with ample natural light. Low book stacks line the perimeter with additional, low book shelving available. The space is furnished with traditional tables and chairs. Students can access computer stations at multiple points. Presentation technology includes a ceiling-mount projector and large drop-down screen.
  • The Librarian has a work room but limited storage for curriculum.

Outdoor Play Equipment / Playfields / Hardcourts

  • Play structures are original and have wood mulch at the groundplane. It is desired to have the ground upgraded to rubber surfacing at the lower/upper primary play equipment and in the Kindergarten play yard. Upgrades could also be made to achieve a better level of inclusivity and access.
  • The PTA has provided shade structures at the hardcourts.
  • Playfields are in need of moderate repair.
  • Kids Club utilizes the school play spaces.
  • The garden is maintained by a PTA-funded liaison. This is a highly utilized area and has picnic tables, pergola, and four to five large planter boxes.

Specialized Elective Spaces

  • Music is occupying a classroom near the front office. A better location could be moving it to a classroom closer to the MPR.
  • The Computer Lab had been underutilized and is now housing the Site Tech who uses the room for computer maintenance.
  • The Science / Exploration Lab is located next to the Site Tech room. This is an ample space with a teaching wall, perimeter casework with two (2) sinks, and open shelving throughout. Furniture within this room is comprised of small group tables and stools. The room is equipped with a mobile LCD monitor and ceiling-mount projector with drop-down screen at the teaching wall.

Restrooms

  • Not all TK/Kindergarten classrooms have attached restrooms.

Site / Parking / Drop-Off

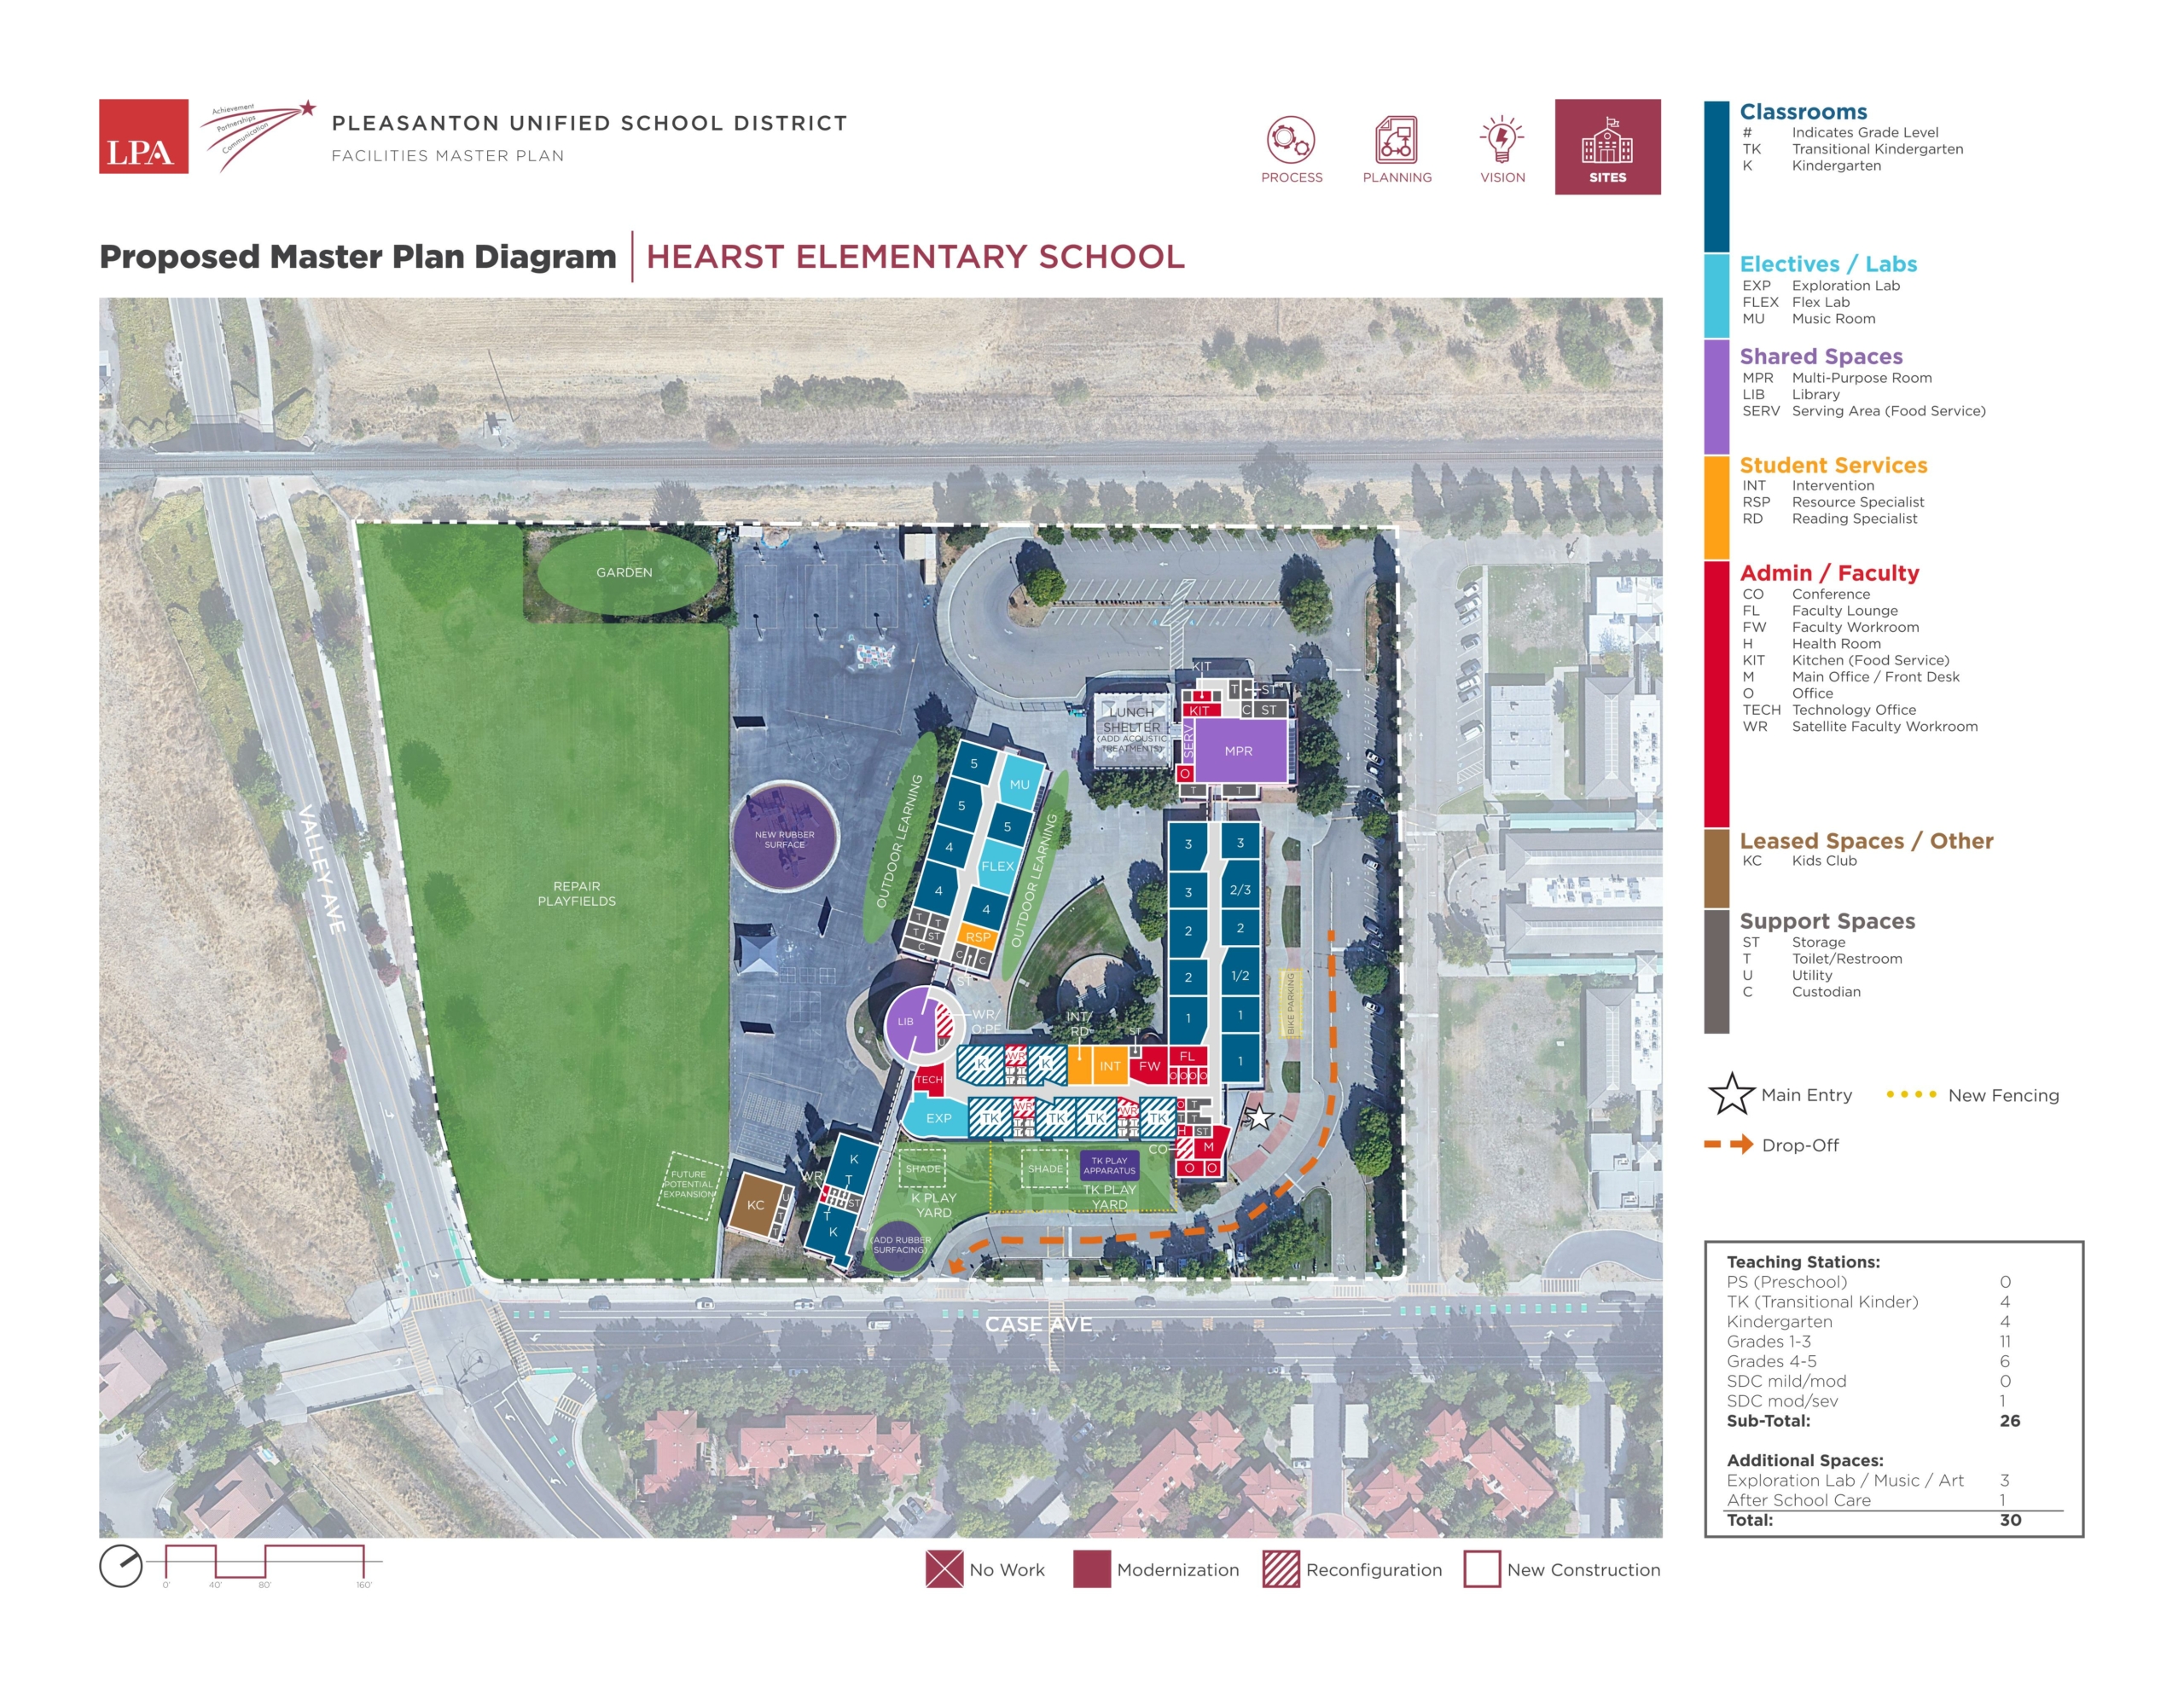
  • The site has two (2) areas of drop-off: one along the eastern edge and one in the rear of campus. The back parking lot is primarily used for TK and Kindergarten drop-off. Staff parking lines the eastern edge, along the edge shared with Pleasanton Middle School. Vehicular circulation enters on the Pleasanton Middle School edge and flows through to exit at the front of Hearst Elementary School. An abandoned vehicular access point could be transformed into a student waiting area that both schools could share.
  • Improvements should be made to ensure vehicular traffic flows in the correct direction.

Technology

  • Classroom technology has been upgraded with a mobile LCD monitor.
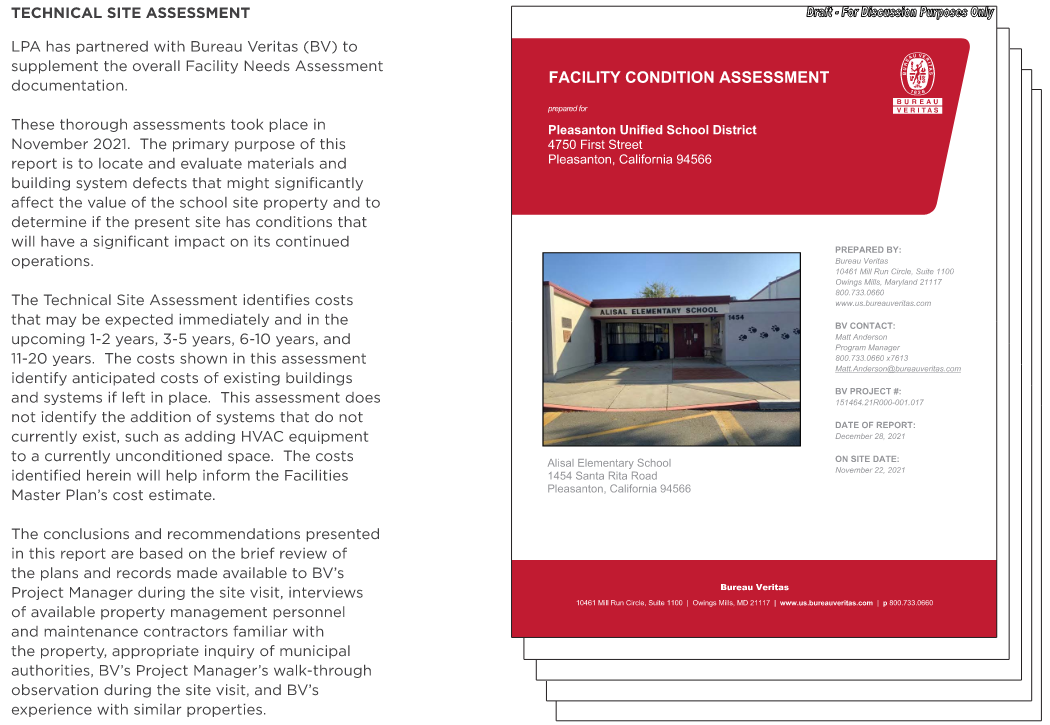
Hearst Elementary School — Site Assessments Hearst Elementary School — Site Assessments Hearst Elementary School — Site Assessments
Hearst Elementary School — Site Plans

Revised 5/12/22

Hearst Elementary School — Site Plans

Hearst Elementary School

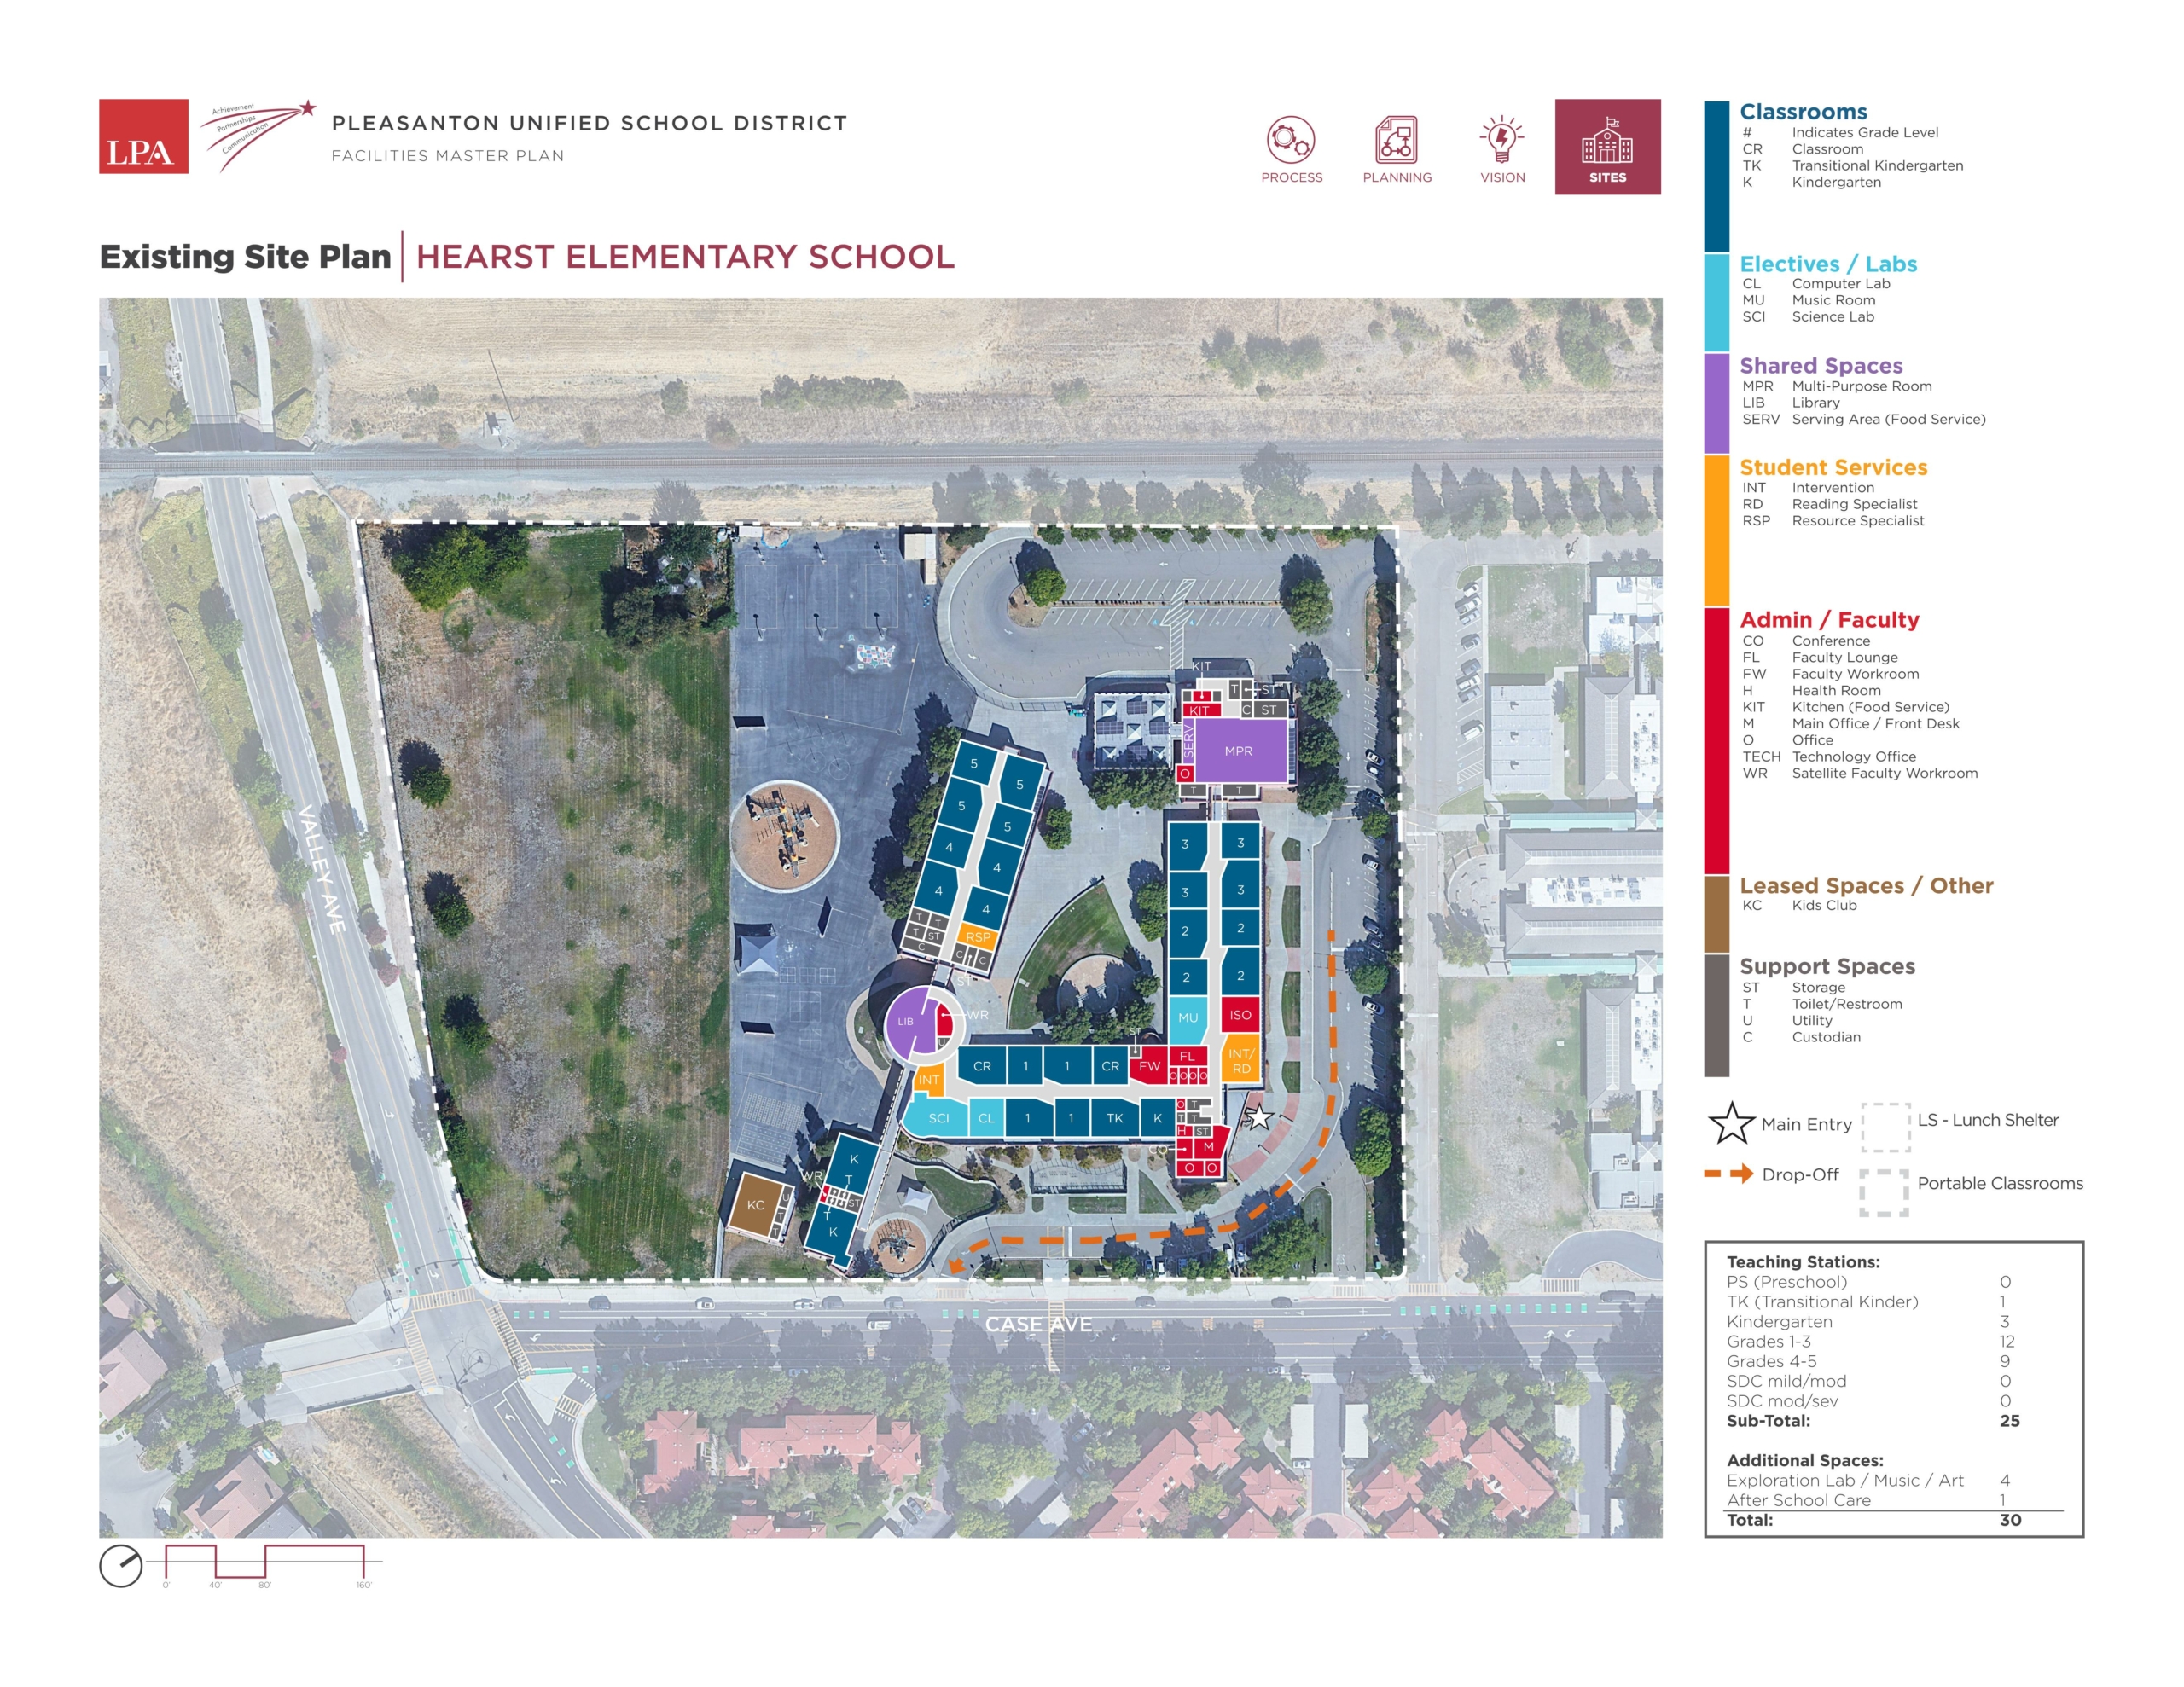
Satellite imagery is available online. The proposed and existing campus plans are included in this site.

Open aerial view ↗