Harvest Park Middle School

Harvest Park Middle School — Overview

Information

4900 Valley Avenue Pleasanton, CA 94566 925.426.4444

Statistics

Current Enrollment (2021/22): 1,165

Grades Served: 6-8

Original Construction Date: 1968

Renovation Dates: 2009, 2018, 2021

Number of Portable Classrooms: 3


Measure I1 Improvements:

  • Fire alarm system upgrades
  • Site security fencing
  • Security cameras
  • VOIP and clock speaker system
  • Exterior Lighting Upgrades
  • Security system upgrade
  • Telecom infrastructure upgrade
  • Roofing
  • HVAC
  • Water efficient toilets and fountains
  • Classroom technology
Harvest Park Middle School — Site Assessments

PRINCIPAL PRIORITIES

  1. New building for 4 additional classrooms, a wellness center, a non-binary student bathroom, and staff bathrooms
  2. New music center
  3. Modern Gym

SITE USE AND FUNCTIONALITY

General Education Classrooms

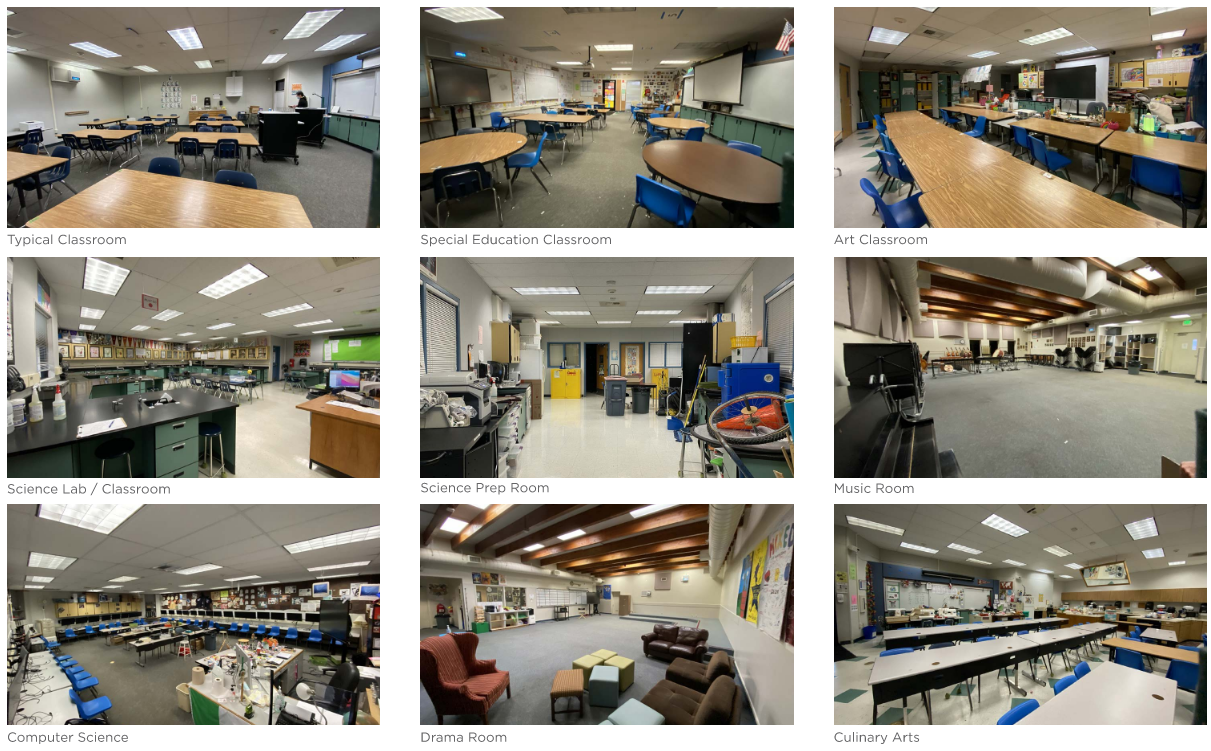
  • Classrooms are organized in back-to-back rows that form a ring around the central Quad. Classrooms are accessed by exterior circulation on both sides of the ring; from the inner Quad and from the outside of the ring. Classrooms have connecting interior doors.
  • Classrooms are of varying sizes and geometry. Generally, classrooms have a teaching wall, traditional furniture, ceiling-mount projector with pull-down screen and a mobile LCD monitor.

Special Education Classrooms

  • SDC classes occupy spaces similar to the general education classrooms, without attached restrooms. The principal would like SDC classrooms to be renovated and include a life skills area.
  • A project is underway to renovate classroom E37 to a space more appropriate to SDC.

Student Services / Counseling

  • Counselors are located throughout campus, primarily in offices along the outer perimeter of the classroom ring. Social-Emotional counselors are grouped with the academic counselors at the front office. Many of the counseling offices are very small.
  • The principal would like to see a new wellness center constructed to include two (2) therapy rooms for individual meetings, non-binary restrooms, and a welcoming reception area with access to technology.

Staff and Administrative Spaces

  • The Administration front office is set back, within the school fence line. This does not create a clear point of entry for visitor check-in.
  • The Health office is within the front office, without direct exterior access.
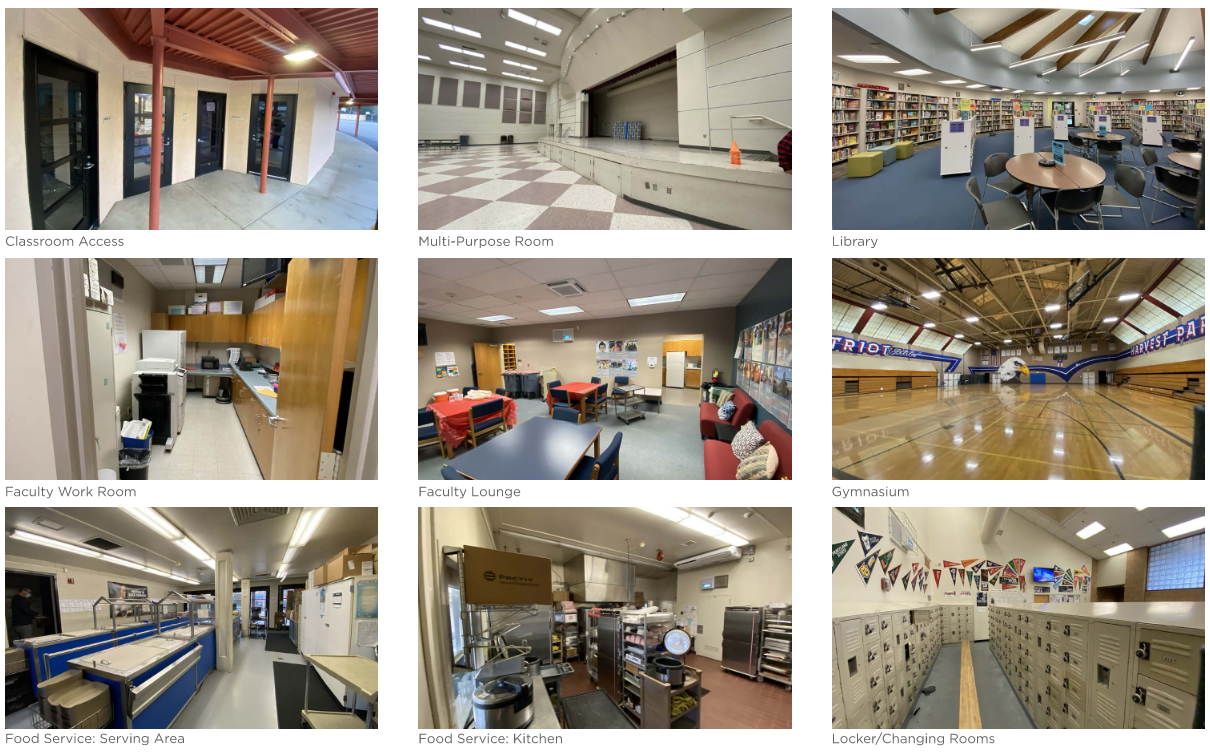
  • The principal reports that the Faculty Lounge is adequately sized, but needs a modernization to update the finishes, appliances, and casework.

Kitchen / Cafeteria / Food Service

  • The kitchen and student serving area connect the B wing to the MPR. Students line up on the hardcourt side of the serving area then flow through the two (2) lines of the serving area to the Quad. The principal notes this area as being too small for the population it serves. The serving area is also being used as overflow storage for kitchen supplies.
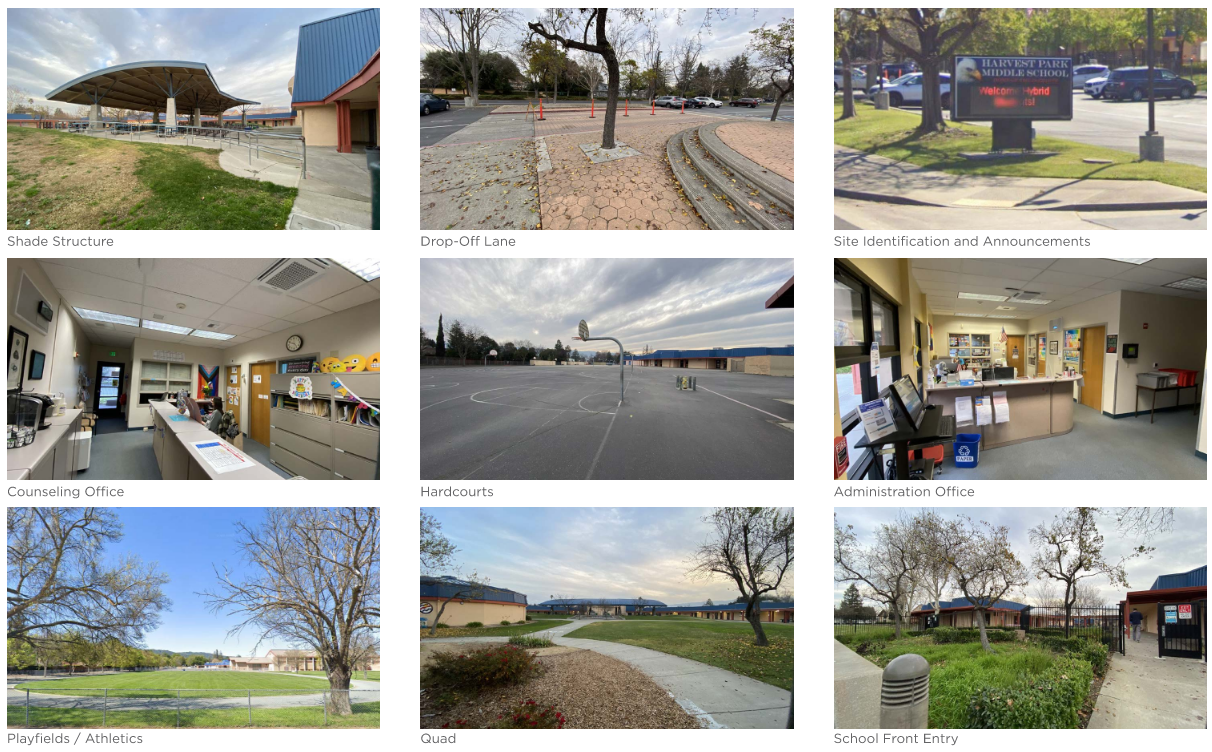
  • Students dine throughout the Quad space. There is a large shade structure covering the dining tables and a portion of the rowed seating at the amphitheater.
  • The principal would like additional outdoor dining adjacent to the hardcourts.

Student Assembly

  • The MPR is located on the south edge of the Quad; its structure includes the Drama and Music rooms. These rooms were originally built as locker rooms. The stage has a roll-up door that leads onto the outdoor stage at the amphitheater.

Library

  • The Library is a stand-alone, circular structure within the Quad. It was recently reconstructed in 2020 and has tall book stacks lining the perimeter with freestanding, immobile book stacks within the space. Furniture is comprised of flexible, half-round tables and chairs with some soft seating. Technology includes a wall-mount LCD monitor. The principal notes that it would be nice to have a restroom in this building.

Physical Education / Athletics Buildings

  • The Gymnasium is shared with the City of Pleasanton and designed as a double-gym with a mobile partition that can separate the two sides. Each side has a set of wood, retractable bleachers on two (2) sides. The basketball hoops are retractable.
  • Changing Rooms are accessed from the hardcourts. Each set of changing rooms has restrooms and office/changing space for the coach. Each coach’s office is shared by three individuals.
  • The principal notes these areas are in need of modernization and additional student lockers be provided.

Outdoor Athletics / Playfields / Hardcourts

  • The principal would like the track to be upgraded and seating and scoreboard be added.

Specialized Elective Spaces

  • Band and Choir share the music room attached to the MPR. The walls have acoustic panels and an area of open cubbies for instrument storage. Chairs and music stands are stacked and stored along the perimeter of the room. An office and additional storage room are also part of this room. Technology includes a wall-mount LCD screen and wall-mount speakers. Modernization and additional practice rooms are desired.
  • The Drama room is located next to the Band room at the back of the MPR. It has very minimal casework but does have an attached storage room. The room is furnished with various soft furniture items. Technology includes a mobile and wall-mount LCD monitor.
  • The Culinary Arts / Home Economics classroom has high and low casework and counter space with cooking stations at one end of the room. There is a teaching wall at the back of the classroom and a mobile LCD monitor at the front. The space is also equipped with laundry facilities and a pantry/storage room. Furniture includes large student tables and chairs in the lecture area.
  • Project Lead The Way, Robotics, and other technology-heavy classes have a teaching wall and various perimeter casework and other storage, often including direct access to a storage room.  The rooms are furnished by long, immobile tables, and individual chairs. Technology in each room includes a mobile LCD monitor.
  • The Art classroom has ample casework, multiple sinks and access to a storage closet. Furniture is comprised of long tables and chairs similar to those throughout the rest of campus. Technology includes a mobile projector cart and drop-down screen as well as a mobile LCD monitor. The kiln room is built into a room on the exterior side of the classroom wing.
  • Science Labs are grouped together in Building A. They have perimeter casework and peninsula lab stations with sinks and gas. There is a teaching wall at the front of the room with a high, wall-mount LCD monitor. Large group tables take up the center of the classroom space. All Science Labs share a single prep room, not all of which have direct access.

Restrooms

  • The principal would like a staff restroom to be added to each quarter of the classroom sections as well as non-binary student restrooms.

Site / Parking / Drop-Off

  • Drop-off occurs at multiple points, primarily along Valley Avenue. The parking lot along Northway Road is primarily used by staff and the Harvest Park Preschool.
  • The Quad has large grassy areas. The principal would like to see the Quad enhanced with seating and shade. Outdoor classroom space within the Quad might not be viable since the sound carries to those within the classroom buildings.

Technology

  • Classroom technology has been upgraded with a mobile LCD monitor. Additional upgrades to computers are desired for the technology-heavy classes.
Harvest Park Middle School — Site Assessments Harvest Park Middle School — Site Assessments Harvest Park Middle School — Site Assessments Harvest Park Middle School — Site Assessments
Harvest Park Middle School — Site Plans

Revised 5/12/22

Harvest Park Middle School — Site Plans

Harvest Park Middle School

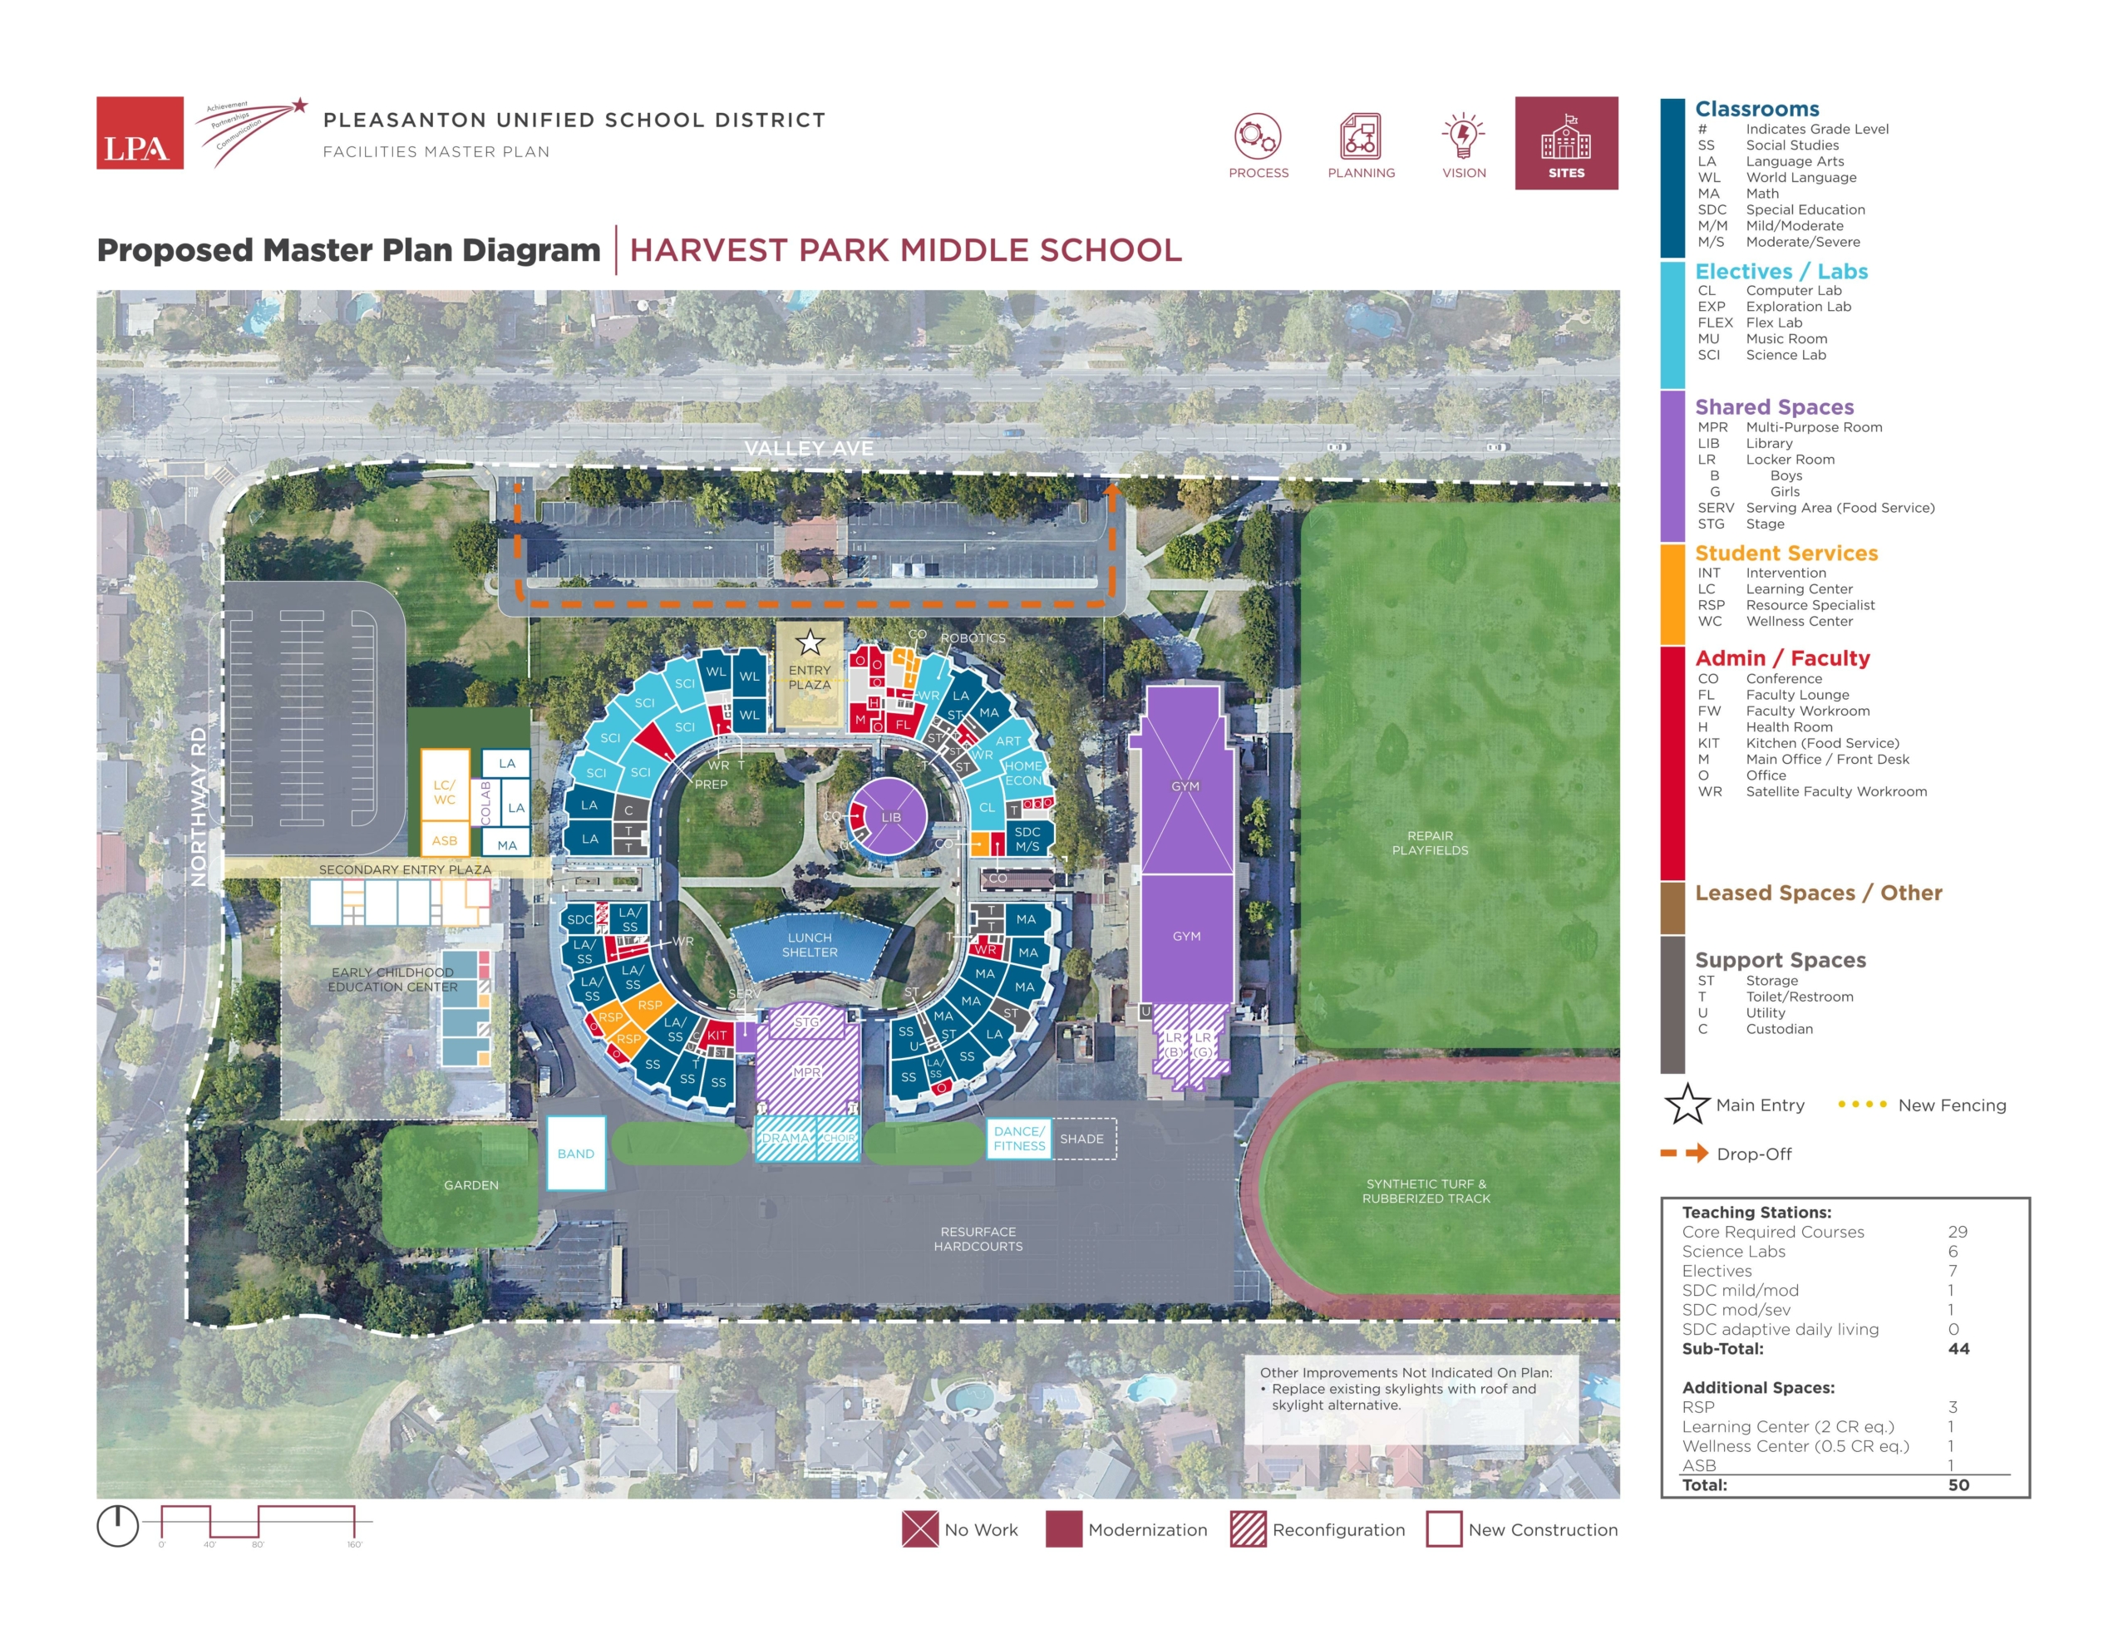
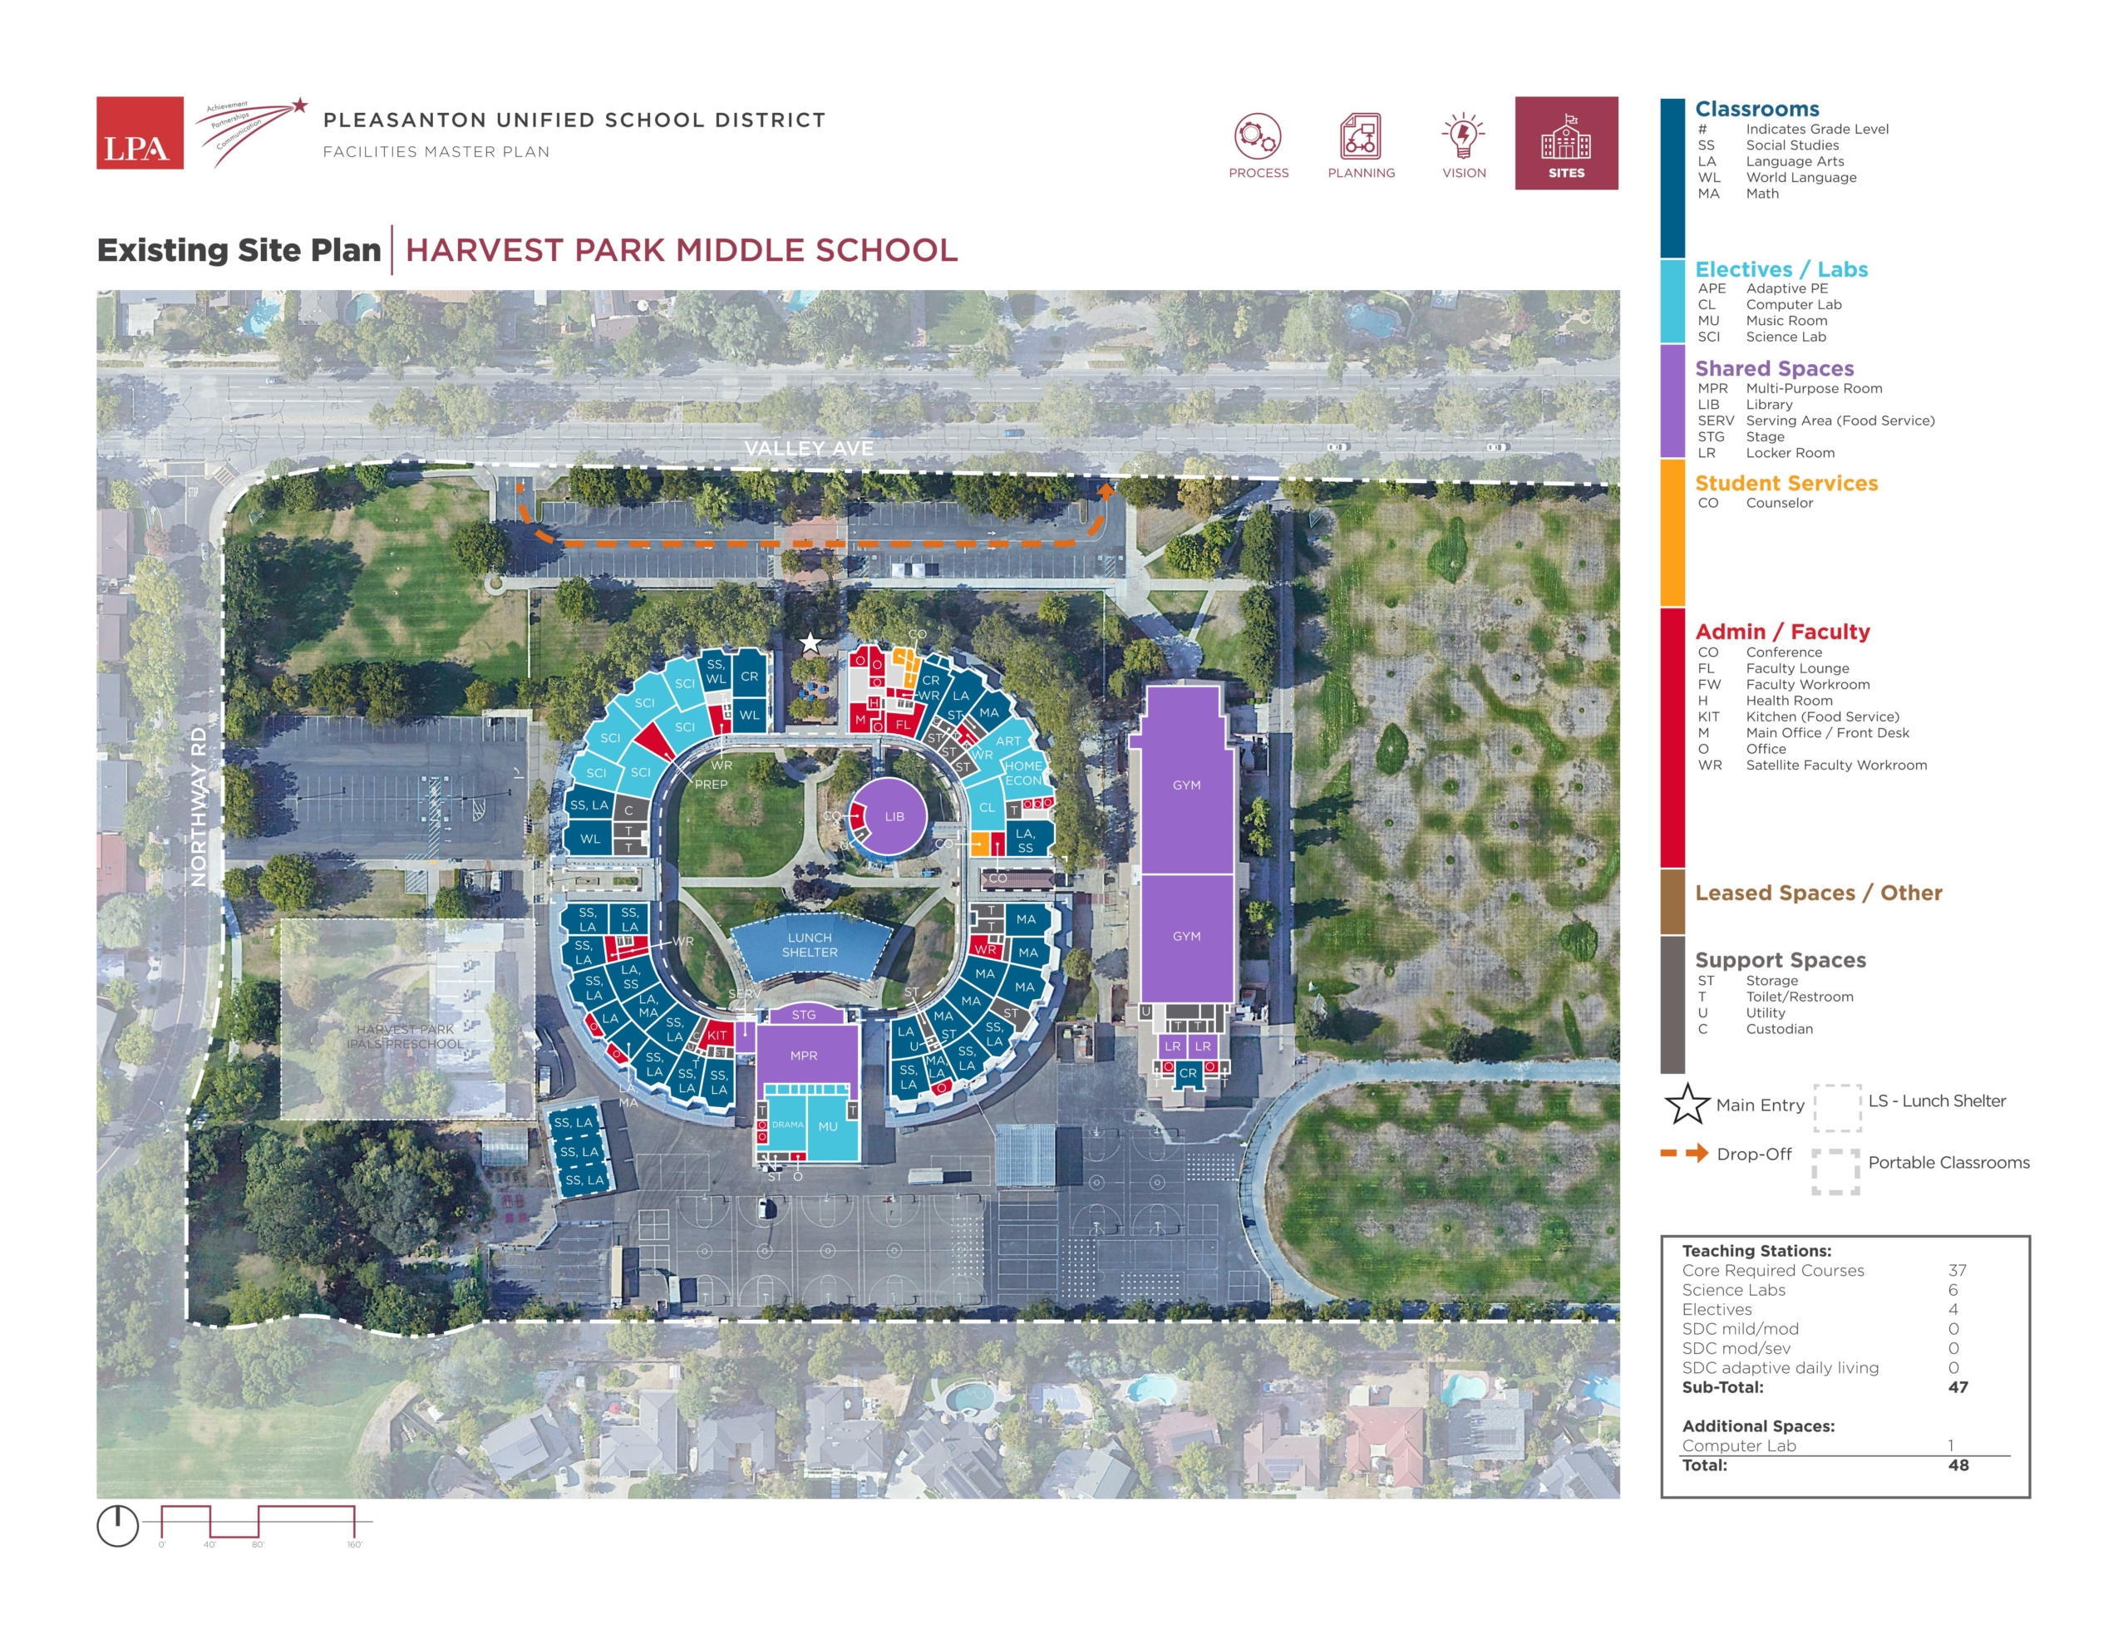
Satellite imagery is available online. The proposed and existing campus plans are included in this site.

Open aerial view ↗