Fairlands Elementary School

Fairlands Elementary School — Overview

Information

4151 W. Las Positas Boulevard Pleasanton, CA 94588 925.426.4210

Statistics

Current Enrollment (2021/22): 768

Grades Served: TK-5

Original Construction Date: 1974

MPR Construction Date: 2000

Additional Classrooms Added: 2000

Year Modernized: 2004

Number of Portable Classrooms: 2


Measure I1 Improvements:

  • Fire alarm system upgrades
  • Security cameras
  • VOIP and clock speaker system
  • Exterior Lighting Upgrades
  • Security system upgrade
  • Telecom infrastructure upgrade
  • Roofing
  • HVAC
  • Water efficient toilets and fountains
  • Classroom technology
Fairlands Elementary School — Site Assessments

PRINCIPAL PRIORITIES

  1. Shade: at blacktop for PE, expanded lunch shelter, and at the Kindergarten play yard
  2. PE/Music/Maker Space in a permanent classroom
  3. Restrooms for all Kindergarten rooms

SITE USE AND FUNCTIONALITY

General Education Classrooms

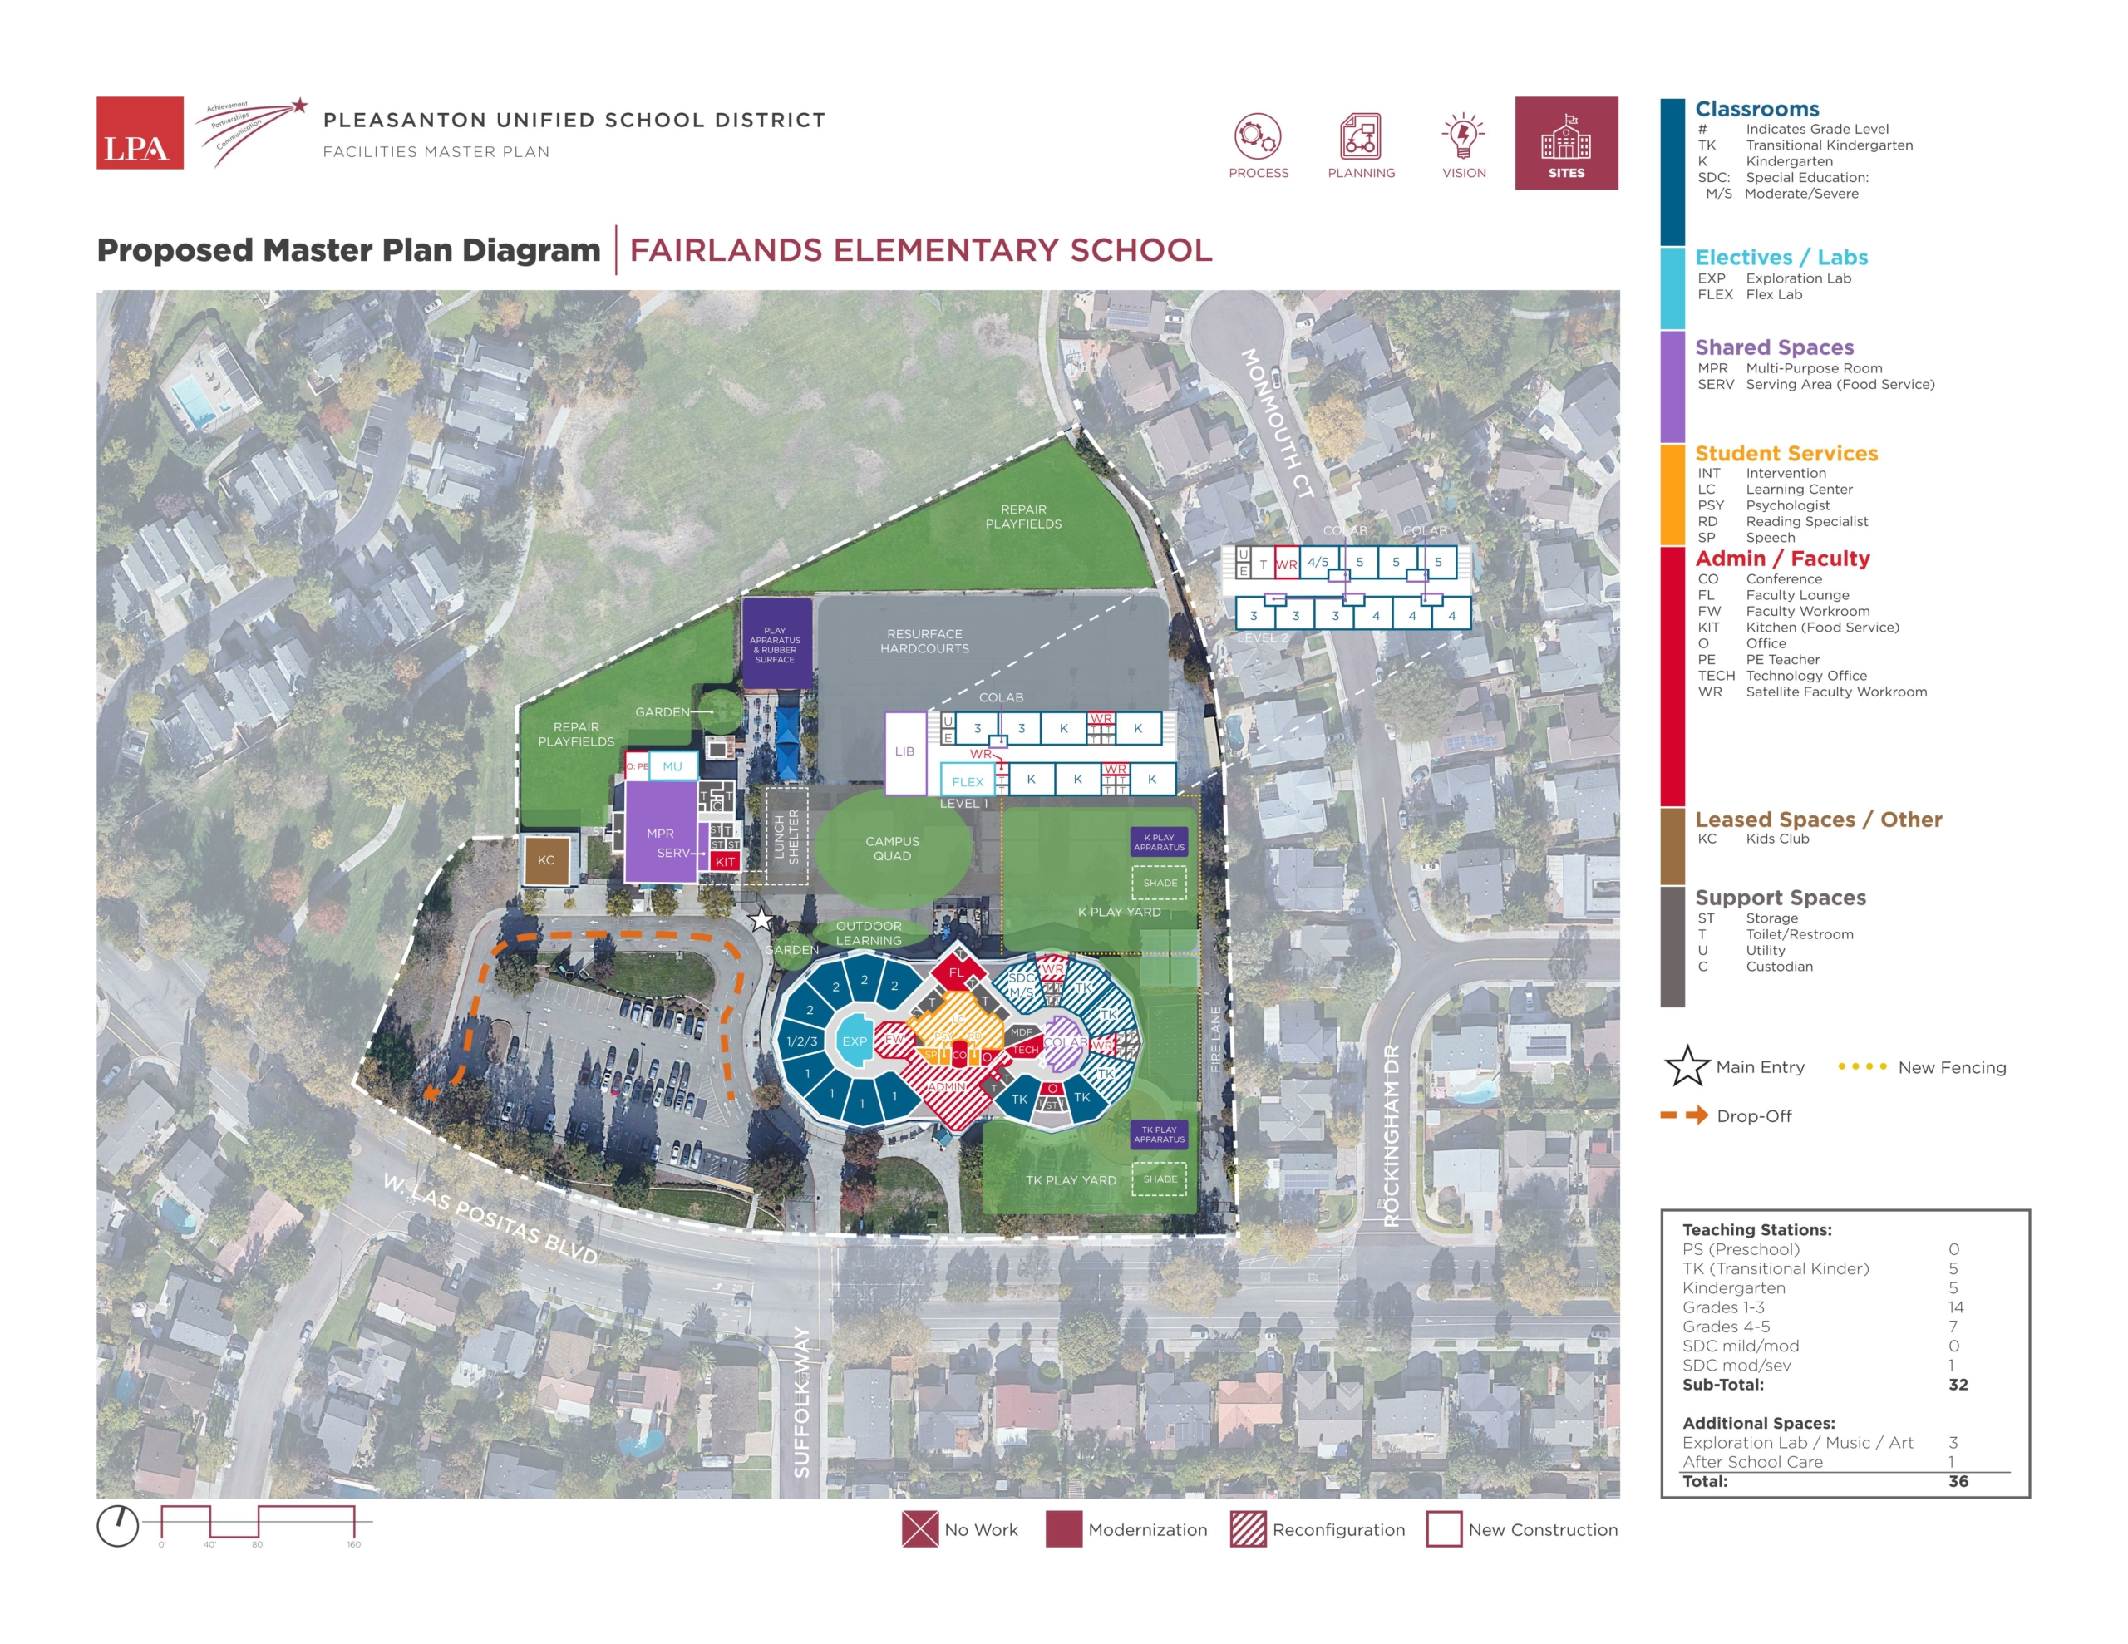
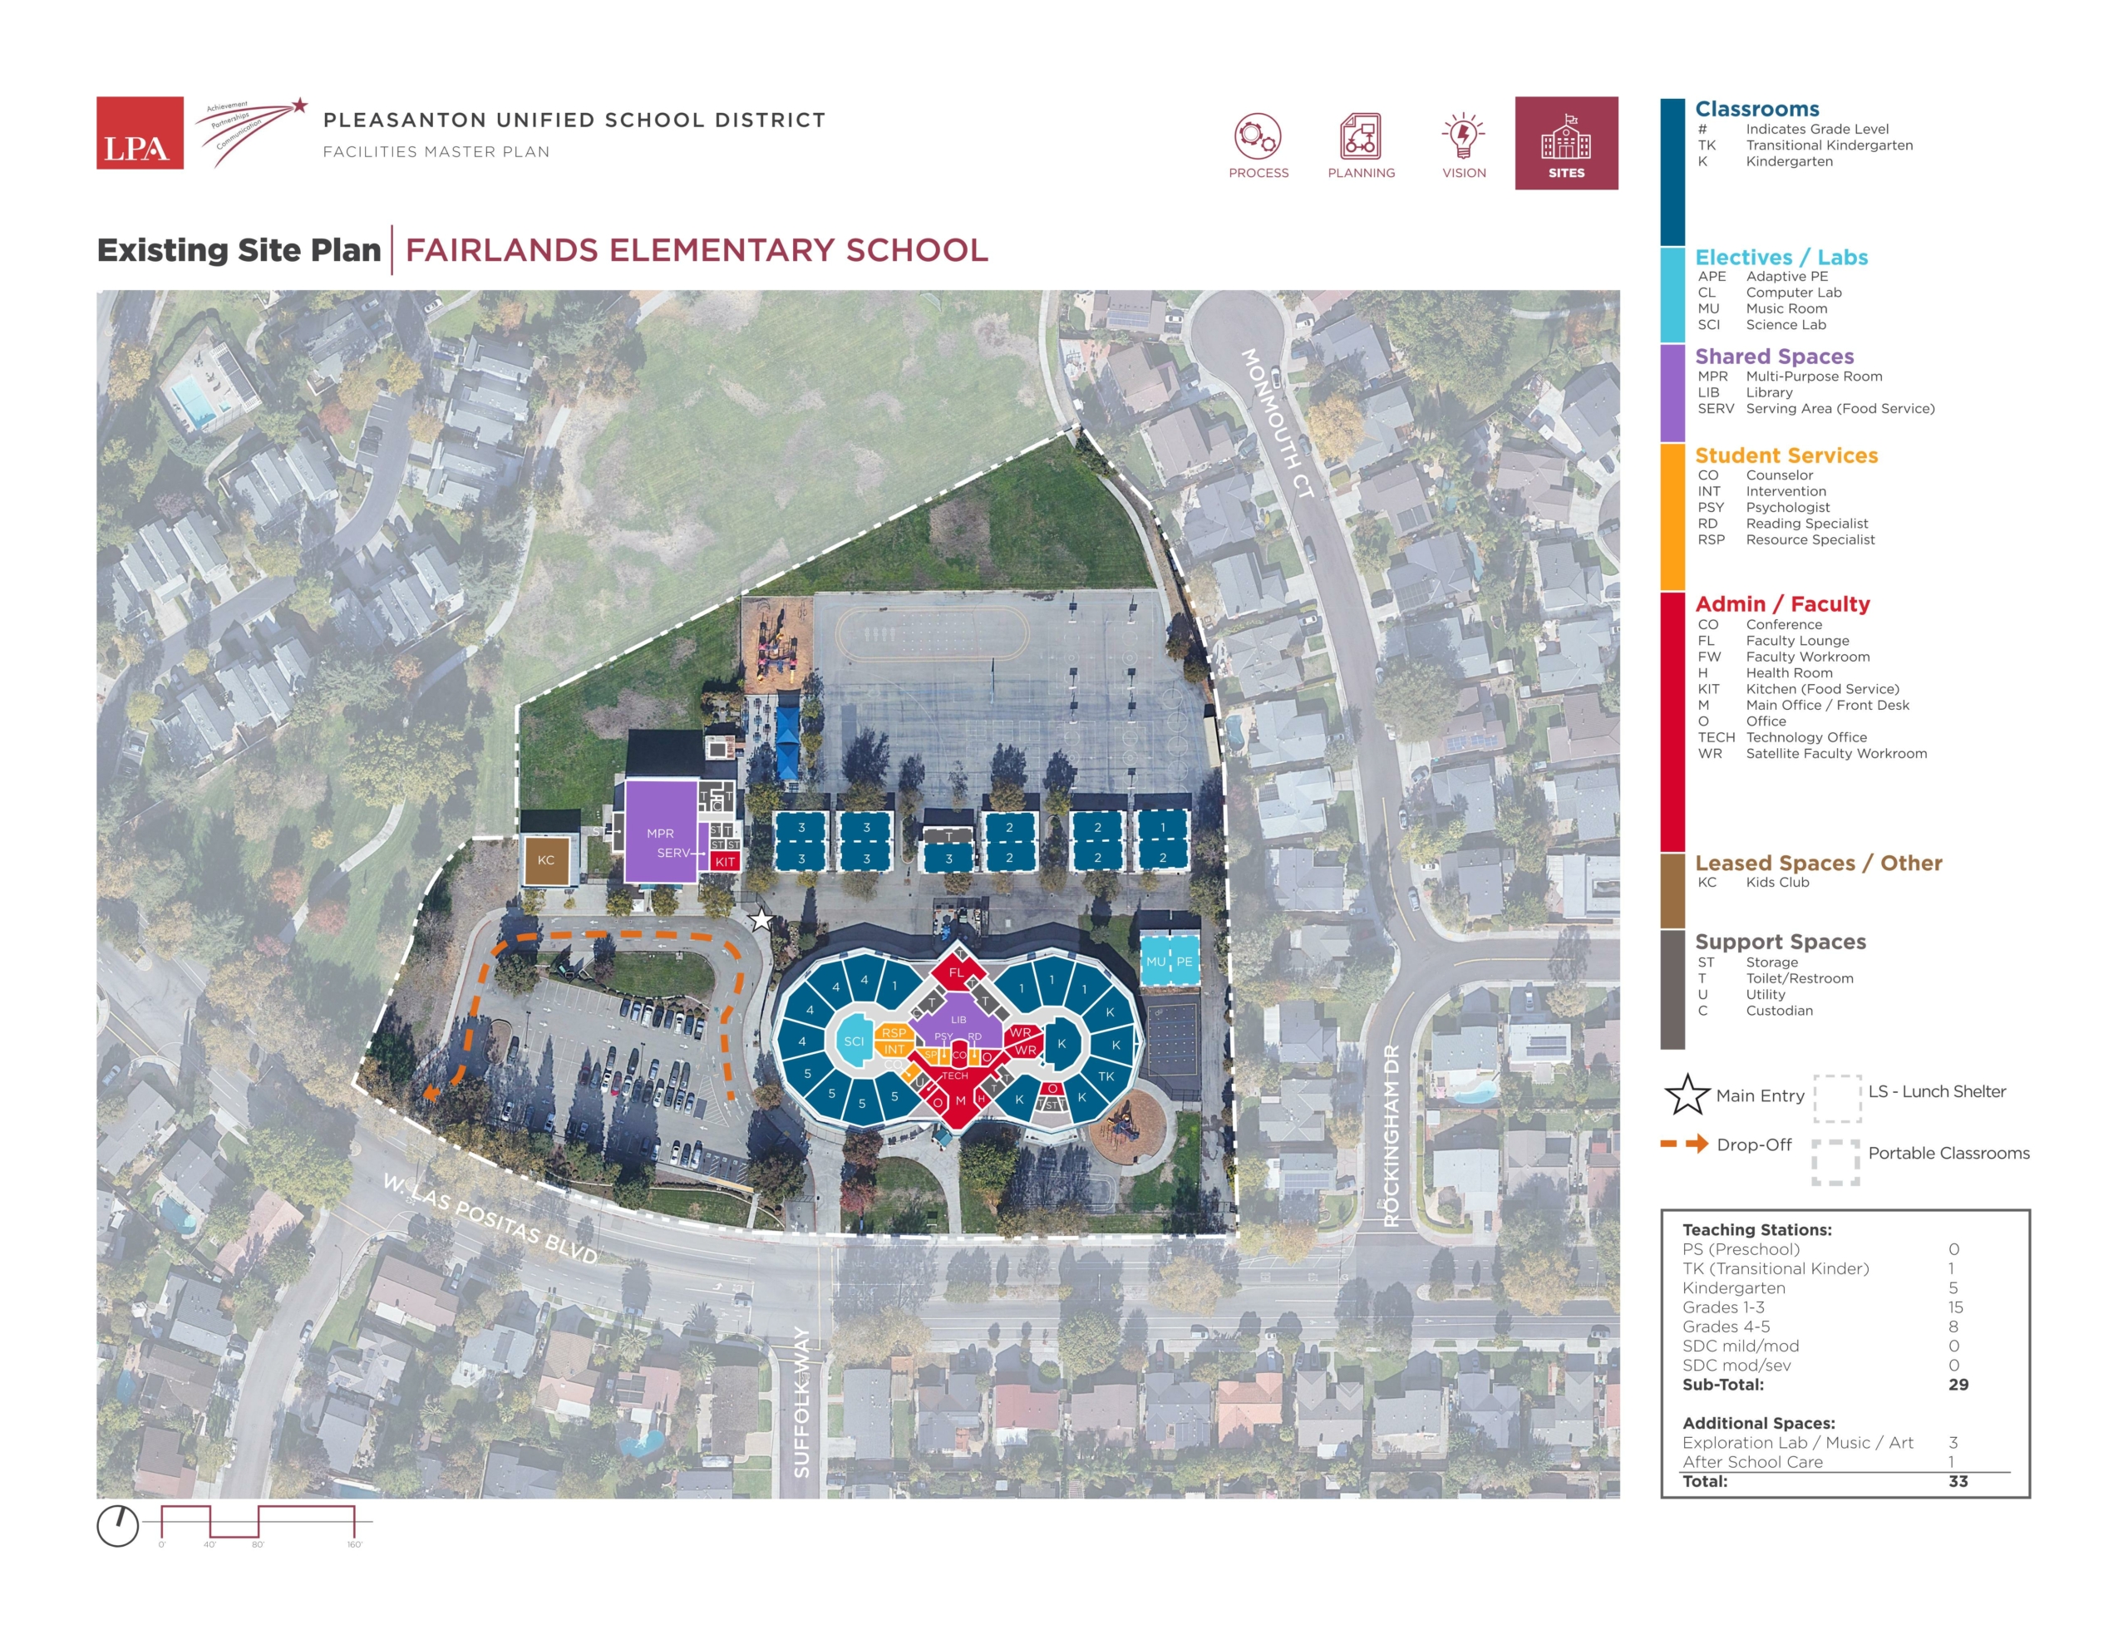
  • The original classroom buildings are in ‘pod’ configurations with interior circulation for most classrooms. Newer classrooms are at-grade, permanent, modular structures. Classrooms have varying amounts of built-in casework. Not all Kindergarten classrooms have attached restroom facilities.
  • An asphalt fire lane separates the original classroom building from the modular classrooms.

Special Education Classrooms

  • This site does not currently house SDC classes.

Student Services / Counseling

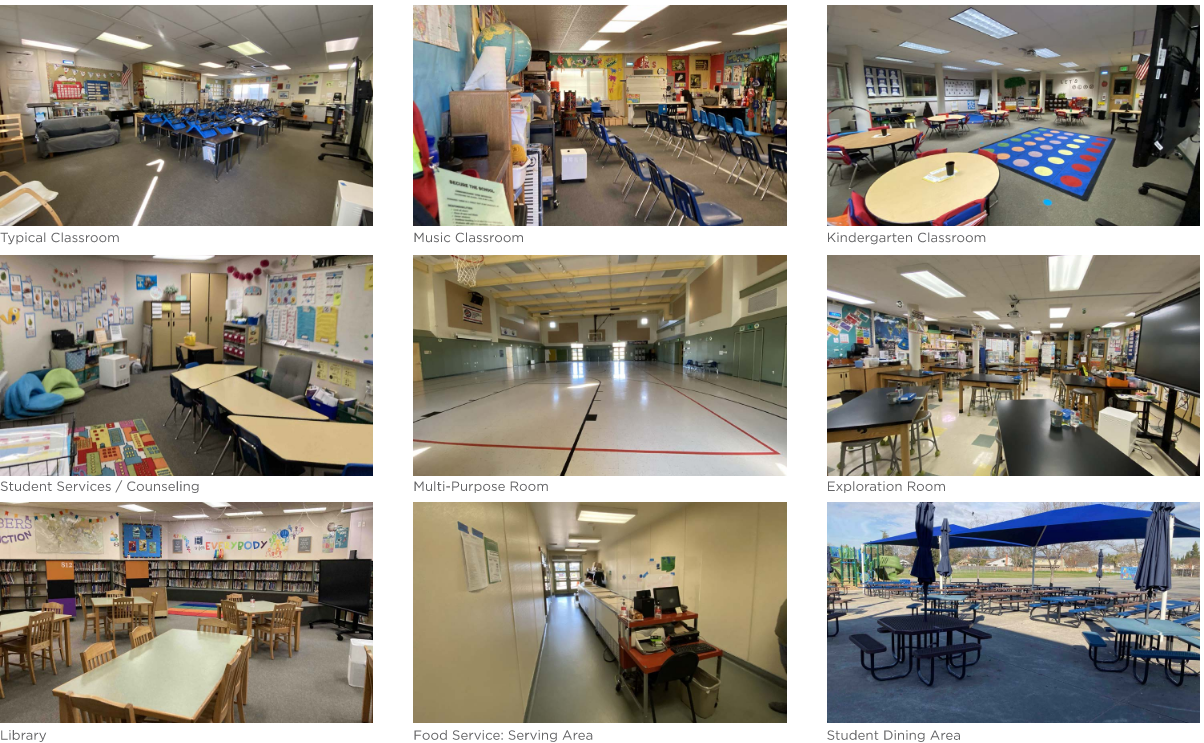
  • Spaces for Speech, Psychologist, Reading, Intervention, and RSP are centrally located near the front office, within the original building. Resources, offices, and conference spaces are shared; dedicated space is desired.

Staff and Administrative Spaces

  • The Administration and front office are clearly identified and as the main point of entry. The principal notes that much of the open office and circulation area could be re-designed to locate the mail room / work area up front and gain additional offices in the current work room location.
  • An exterior door to the Health Office is desired as well as a window into the Site Tech office.

Kitchen / Cafeteria / Food Service

  • The kitchen is located within the Multi-Purpose Room. An interior serving area is also located at the MPR/Kitchen. This area functions well for serving students, however the electrical outlet for the point-of-sale equipment is in conflict with the outlet for the heating cart and should be revised.
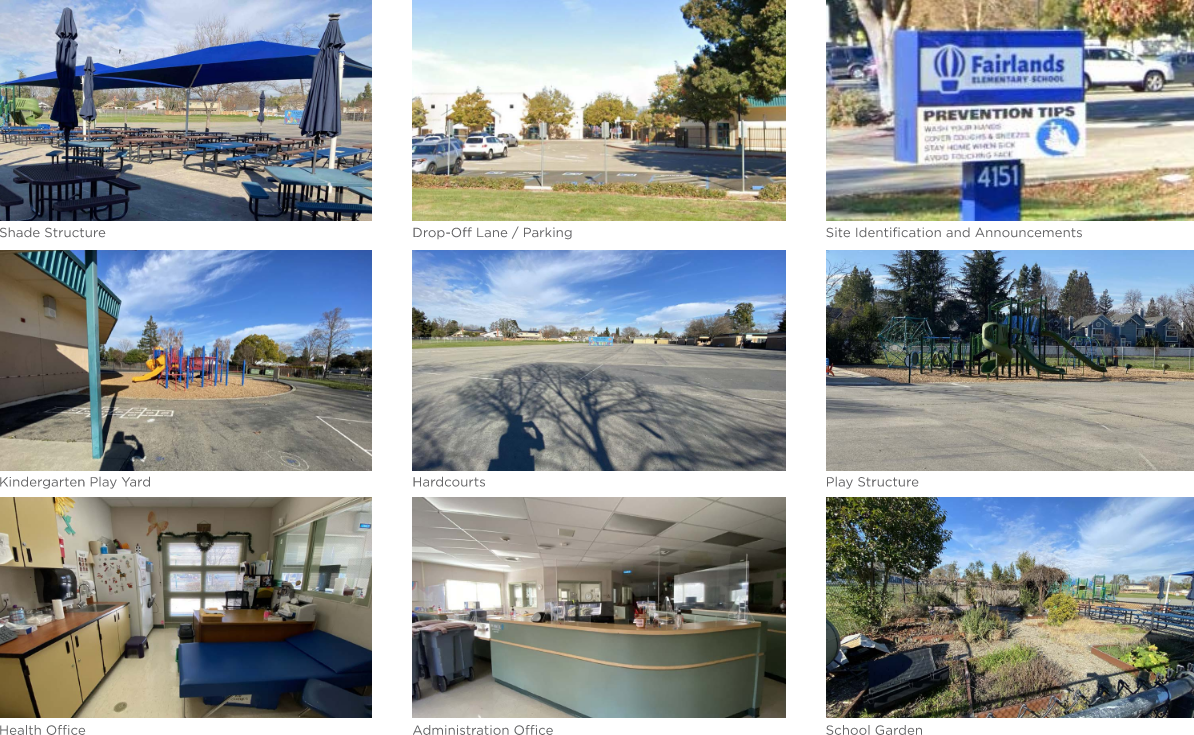
  • Students dine at tables outdoors. The area is partially covered with shade structures. Expansion of the lunch shelter is desired so that all tables are covered.

Student Assembly

  • The MPR has in-wall tables and two (2) retractable basketball hoops and backstops. Built-in presentation technology is limited to a pull-down screen and voice amplification/speaker system mounted to the side wall.
  • This site does not have a permanent stage. A temporary stage is stored in a room of the MPR building.

Library

  • The Library is a spacious room within the center of the original building with low, permanent book stacks. It is furnished with sturdy, wood tables and chairs and some soft seating. Due to its location, the Library does not have any windows to provide natural light or views to the exterior. The Library has a mobile LCD monitor as well as a ceiling-mount projector and pull-down screen.

Physical Education / Athletics Buildings

  • The site uses a portable classroom for PE in conjunction with an adjacent outdoor area. Shade is desired at this smaller outdoor PE area as well as at the hardcourts.

Outdoor Play Equipment / Playfields / Hardcourts

  • The upper/lower primary grade play structures have recently been replaced. It is reported that the Kindergarten play structure needs to be replaced.
  • Storage sheds adjacent to the outdoor dining area house games that students are able to access during recess and lunch.
  • Shade is desired at the hardcourts (for PE as previously noted) as is an additional ball wall.
  • The playfields have been bisected by a fence, to delineate school-use and city/public-use. The principal would like trees planted along the fence line to provide shade cover.
  • Kids Club utilizes the playfield north of the MPR.

Specialized Elective Spaces

  • The MPR and Library are highly utilized by 5th grade Band/Strings. General Music classes are held in a portable classroom.
  • The Computer Lab had been underutilized and is now housing a Kindergarten class.
  • The Science / Exploration Lab is located at the center of the upper primary classrooms. The room has a teaching wall, perimeter casework, and a kitchenette with oven, stove, microwave, refrigerator, and a dishwasher. Furniture within this room is comprised of science-grade tables and stools. A center-mount projector and drop-down screen are present, as is a mobile LCD monitor.
  • Restrooms
  • Modernization is desired for the restrooms. Not all TK/Kindergarten classrooms have attached restrooms.

Site / Parking / Drop-Off

  • Some drop-off occurs along the street which creates conflict with bicyclists, parked cars, and pedestrian crossings. The main crosswalk is at W Las Positas Boulevard and Suffolk Way; this location is monitored by a crossing guard. The intersection of W Las Positas Boulevard and Montpelier Court is challenging to cars turning right or left to exit the campus drop-off lane. These concerns may be out of the scope of the master plan and should be studied further by the district and City of Pleasanton.

Technology

  • Classroom technology has been upgraded with a mobile LCD monitor.
Fairlands Elementary School — Site Assessments Fairlands Elementary School — Site Assessments Fairlands Elementary School — Site Assessments
Fairlands Elementary School — Site Plans

Revised 5/12/22

Fairlands Elementary School — Site Plans

Fairlands Elementary School

Satellite imagery is available online. The proposed and existing campus plans are included in this site.

Open aerial view ↗